OPEN THIS WEEKEND 4/25 & 4/26 1:30-4:00pm. Discover Lennar’s signature craftsmanship with this sophisticated and highly coveted “Biella Plan 2A” residence, ideally located within the prestigious Monterosso neighborhood. Built in 2007, this Traditional European-inspired home offers 3,113 SqFt of light-filled living space, including four spacious bedrooms, four luxurious bathrooms, formal living and dining rooms, a kitchen, family room, breakfast nook, tech study, open floor plan concept, a large versatile bonus room, a serene primary retreat, and a practical 2-car garage. This thoughtfully designed home also features a highly desirable bedroom and bathroom located on the main level, making it perfect for entertaining family and guests while offering exceptional flexibility, convenience, and comfort. This residence is situated on a private, professionally landscaped 6,787 SqFt premium lot with no rear neighbor, featuring a large stone paver patio with an inviting pergola and a charming courtyard, all within close proximity to top-rated schools, numerous community parks, playgrounds, and scenic trails. This residence truly defines the ultimate California lifestyle. Come home to the lifestyle you’ve always imagined!
Sold for $2,225,000
$2,225,000
1480 Menton St, Danville, CA 94506
4beds
3,113sqft
Residential, Single Family Residence
Built in 2007
6,969 Square Feet Lot
$2,212,800 Zestimate®
$715/sqft
$6,097 Estimated rent
Home value
$2,212,800
$1.99M - $2.46M
$6,097/mo
Zestimate® history
Owner options
List your home for rent
$6,097/mo
Rent Zestimate®
Find your next renter with Zillow Rental Manager. Plus, with online applications, you can quickly screen prospective tenants – for free.
$6,097/mo
Rent Zestimate®
Refinance and save
$14,034/mo
Est. payment
Refinancing to a lower rate could help reduce your monthly payments and save thousands over the life of the loan.
$14,034/mo
Est. payment
Explore your selling options
Work with a Zillow partner agent
Leverage their expertise and Zillow's premium Showcase listings to get your home seen by more buyers.
Get startedList with your own agent
Get your home in front of millions of buyers by listing it on Zillow.
Learn how to do itSell it yourself
Take full control of how buyers see your home on Zillow by listing For Sale by Owner (FSBO).
List your homeWhat's special
Charming courtyardSerene primary retreatFour luxurious bathroomsFamily roomOpen floor plan conceptBreakfast nookFour spacious bedrooms
Zillow last checked:
Listing updated:
Listed by:
Stephanie Tice DRE #01388697 925-324-2416,
Golden Gate Sotheby's Int'l Re
Bought with:
Gowthaman Gurusamy, DRE #01905323
Realty Champion Inc
Source: CCAR,MLS#: 41132274
Facts & features
Interior
Bedrooms & bathrooms
- Bedrooms: 4
- Bathrooms: 4
- Full bathrooms: 4
Rooms
- Room types: 1 Bedroom, 1 Bath, Main Entry, 3 Bedrooms, 3 Baths, Primary Bedrm Suite - 1, Primary Bedrm Retreat, Loft, Dining Room, Family Room, Office
Bathroom
- Features: Shower Over Tub, Stall Shower, Tile, Tub, Granite, Window, Sunken Tub, Updated Baths
Kitchen
- Features: 220 Volt Outlet, Breakfast Bar, Breakfast Nook, Stone Counters, Dishwasher, Gas Range/Cooktop, Kitchen Island, Microwave, Oven Built-in, Refrigerator, Trash Compactor, Updated Kitchen
Heating
- Zoned, Natural Gas, Central
Cooling
- Ceiling Fan(s), Central Air
Appliances
- Included: Dishwasher, Gas Range, Microwave, Oven, Refrigerator, Trash Compactor, Dryer, Washer, Gas Water Heater
- Laundry: Laundry Room, In Unit, Cabinets, Sink, Upper Level, Common Area
Features
- Breakfast Bar, Breakfast Nook, Updated Kitchen
- Flooring: Hardwood, Tile, Carpet
- Windows: Bay Window(s), Window Coverings
- Number of fireplaces: 1
- Fireplace features: Family Room, Gas
Interior area
- Total structure area: 3,113
- Total interior livable area: 3,113 sqft
Property
Parking
- Total spaces: 2
- Parking features: Attached, Direct Access, Side Yard Access, Space Per Unit - 2, Tandem, Garage Faces Front, See Remarks, Garage Door Opener
- Attached garage spaces: 2
Features
- Levels: Two
- Stories: 2
- Pool features: None
- Fencing: Fenced
Lot
- Size: 6,969 Square Feet
- Features: Level, Back Yard, Front Yard, Landscaped, Private, See Remarks, Sprinklers In Rear, Side Yard
Details
- Parcel number: 2066100278
- Special conditions: Standard
- Other equipment: Irrigation Equipment
Construction
Type & style
- Home type: SingleFamily
- Architectural style: Traditional
- Property subtype: Residential, Single Family Residence
Materials
- Brick, Wood Siding
- Foundation: Slab
- Roof: Tile
Condition
- Existing
- New construction: No
- Year built: 2007
Details
- Builder name: Lennar
Utilities & green energy
- Electric: No Solar, 220 Volts in Kitchen, 220 Volts in Laundry
- Sewer: Public Sewer
- Water: Public
Community & HOA
Community
- Subdivision: Monterosso
HOA
- Has HOA: Yes
- Amenities included: Greenbelt, Park
- Services included: Common Area Maint
- HOA fee: $45 monthly
- HOA name: CALL LISTING AGENT
- HOA phone: 925-830-4848
Location
- Region: Danville
Financial & listing details
- Price per square foot: $715/sqft
- Tax assessed value: $1,475,198
- Annual tax amount: $18,638
- Date on market: 4/24/2026
Price history
| Date | Event | Price |
|---|---|---|
| 5/26/2026 | Sold | $2,225,000+1.2%$715/sqft |
Source:  CCAR #41132274 Report a problem CCAR #41132274 Report a problem | ||
| 4/29/2026 | Pending sale | $2,198,000$706/sqft |
Source: CCAR #41132274 Report a problem | ||
| 4/24/2026 | Listed for sale | $2,198,000+95.6%$706/sqft |
Source: CCAR #41132274 Report a problem | ||
| 7/26/2007 | Sold | $1,123,500$361/sqft |
Source: Public Record Report a problem | ||
Public tax history
| Year | Property taxes | Tax assessment |
|---|---|---|
| 2025 | $18,638 +2.5% | $1,475,198 +2% |
| 2024 | $18,185 +1.5% | $1,446,273 +2% |
| 2023 | $17,919 +3.2% | $1,417,916 +2% |
| 2022 | $17,369 -0.4% | $1,390,114 +2% |
| 2021 | $17,438 +1% | $1,362,858 +1% |
| 2020 | $17,264 +1.2% | $1,348,885 +2% |
| 2019 | $17,061 +4% | $1,322,437 +2% |
| 2018 | $16,411 +3.7% | $1,296,508 +2% |
| 2017 | $15,823 +1.6% | $1,271,087 +2% |
| 2016 | $15,580 +25.1% | $1,246,165 +1.5% |
| 2015 | $12,452 | $1,227,447 +28.3% |
| 2014 | $12,452 | $957,000 +10% |
| 2013 | -- | $870,000 +8.8% |
| 2012 | -- | $799,500 -4.5% |
| 2011 | -- | $837,000 -7% |
| 2010 | -- | $900,000 +5.3% |
| 2009 | -- | $855,000 -14.2% |
| 2008 | -- | $997,000 +173.8% |
| 2007 | -- | $364,164 +9.3% |
| 2006 | -- | $333,288 |
Find assessor info on the county website
Neighborhood: 94506
Nearby homes
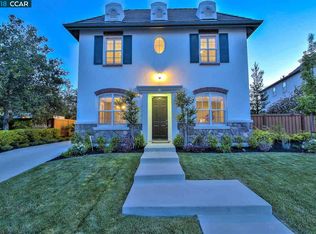
- $2,187,1004 bd2 ba2.8k sqft1486 Menton St, Danville, CA 94506Off Market
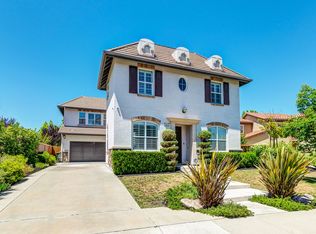
- $1,809,4004 bd3 ba2.8k sqft1474 Menton St, Danville, CA 94506Off Market
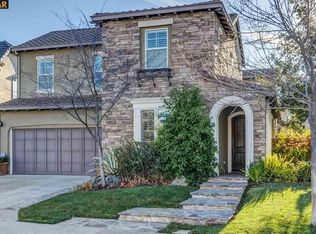
- $2,165,6005 bd4 ba3.1k sqft1492 Menton St, Danville, CA 94506Off Market
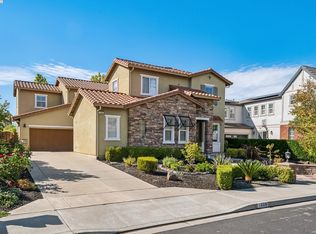
- $2,125,0004 bd3 ba3.1k sqft1468 Menton St, Danville, CA 94506Sold
- $2,383,7005 bd4 ba3.6k sqft1593 Colchester St, Danville, CA 94506Off Market
- $1,748,4004 bd2 ba2.8k sqft1477 Menton St, Danville, CA 94506Off Market
- $2,158,2005 bd3 ba3.1k sqft1483 Menton St, Danville, CA 94506Off Market
- $2,014,3005 bd4 ba3.6k sqft1572 Colchester St, Danville, CA 94506Off Market
Nearby schools
GreatSchools rating
- 10/10Creekside Elementary SchoolGrades: K-5Distance: 0.7 mi
- 9/10Diablo Vista Middle SchoolGrades: 6-8Distance: 0.4 mi
- 10/10Monte Vista High SchoolGrades: 9-12Distance: 5.9 mi
Get a cash offer in 3 minutes
Find out how much your home could sell for in as little as 3 minutes with a no-obligation cash offer.
Estimated market value
$2,212,800
Get a cash offer in 3 minutes
Find out how much your home could sell for in as little as 3 minutes with a no-obligation cash offer.
Estimated market value
$2,212,800
- California
- Contra Costa County
- Danville
- 94506
- 1480 Menton St
Nearby cities
Nearby zip codes
Other Danville Topics
