Welcome to your Dream Home at 1468 Rosewood Ave. This perfect 4 Bedroom, 2 Bath, 2 Car Garage Pool Home is ready for you to call Home! This home backs to a creek with Peaceful views & some wildlife. As you pull up to the home, you will notice the wonderful curb appeal and lovely, mature, landscaping all around the lot. Once you enter the home, you are greeted with a foyer that opens to the Formal Living Room with Rich Wood Flooring & Ceramic Tile throughout (no carpet). This move-in ready home features a Large Dining room right off the Kitchen which is perfect for Entertaining. Updated Kitchen features Granite Countertops, Decorative Tile Backsplash, White Shaker Cabinets, Stainless Steel appliances and recessed LED lighting. Off of the Kitchen you'll find a Large Family Room. Private Master Bedroom with an En Suite Bath & Walk-in Closet. Master Bath with Step-in Shower & Vanity with Granite Countertop. Two Bedrooms share an adjacent Guest Bath with tub/shower combo and Granite vanity. Large Mudroom off of the Garage with Plenty of Storage and a Spacious 4th Bedroom (included in heated sqft) with Walk-in Closet (could be used as a Mancave or Theater Room). Sliders off of the Family lead to the Covered Lanai area with updated decking 2022, where you can escape at the end of the day and relax or make a splash in the large Sparkling Pool. Enjoy the Fenced backyard (new sod 2023) and a shed (2022) to store all the lawn equipment and extra toys. Updates include- New Windows 2022, Window Blinds 2023, Garage Door 2019, Attic Insulation blown 2022, electrical Panel 2022. No HOA. Roof 2014. A/C 2016. Great Location- close to Top Rated Schools, County Parks, beautiful beaches, Shopping & Restaurants. Easy access to St. Petersburg and Tampa international Airport.
Sold for $584,900
$584,900
1468 Rosewood Ave, Dunedin, FL 34698
4beds
1,856sqft
Single Family Residence
Built in 1974
7,671 Square Feet Lot
$590,900 Zestimate®
$315/sqft
$3,413 Estimated rent
Home value
$590,900
$561,000 - $626,000
$3,413/mo
Zestimate® history
Owner options
List your home for rent
$3,413/mo
Rent Zestimate®
Find your next renter with Zillow Rental Manager. Plus, with online applications, you can quickly screen prospective tenants – for free.
$3,413/mo
Rent Zestimate®
Refinance and save
$3,989/mo
Est. payment
Refinancing to a lower rate could help reduce your monthly payments and save thousands over the life of the loan.
$3,989/mo
Est. payment
Explore your selling options
Work with a Zillow partner agent
Leverage their expertise and Zillow's premium Showcase listings to get your home seen by more buyers.
Get startedList with your own agent
Get your home in front of millions of buyers by listing it on Zillow.
Learn how to do itSell it yourself
Take full control of how buyers see your home on Zillow by listing For Sale by Owner (FSBO).
List your homeWhat's special
Garage doorFenced backyardRich wood flooringWalk-in closetLarge dining roomRecessed led lightingGranite countertops
Zillow last checked:
Listing updated:
Listed by:
Mark Fazzini 727-485-9981,
RE/MAX REALTEC GROUP INC 727-789-5555
Bought with:
Elizabeth Weingart, 3405604
CHARLES RUTENBERG REALTY INC
Source: Stellar MLS,MLS#: U8232939 Originating MLS: Pinellas Suncoast
Originating MLS: Pinellas Suncoast
Facts & features
Interior
Bedrooms & bathrooms
- Bedrooms: 4
- Bathrooms: 2
- Full bathrooms: 2
Rooms
- Room types: Bonus Room, Great Room
Primary bedroom
- Features: Ceiling Fan(s), En Suite Bathroom, Walk-In Closet(s)
- Level: First
- Dimensions: 11x13
Bedroom 2
- Features: Ceiling Fan(s), Built-in Closet
- Level: First
- Dimensions: 11x11
Bedroom 3
- Features: Ceiling Fan(s), Built-in Closet
- Level: First
- Dimensions: 10x14
Bedroom 4
- Features: Ceiling Fan(s), Walk-In Closet(s)
- Level: First
- Dimensions: 16x11
Primary bathroom
- Features: Granite Counters, Shower No Tub
- Level: First
- Dimensions: 8x5
Bathroom 2
- Features: Granite Counters, Tub With Shower
- Level: First
- Dimensions: 5x7
Dining room
- Level: First
- Dimensions: 10x9
Family room
- Features: Ceiling Fan(s)
- Level: First
- Dimensions: 17x14
Kitchen
- Features: Breakfast Bar, Granite Counters
- Level: First
- Dimensions: 9x10
Laundry
- Level: First
- Dimensions: 21x8
Living room
- Level: First
- Dimensions: 11x17
Heating
- Central, Electric
Cooling
- Central Air
Appliances
- Included: Dishwasher, Electric Water Heater, Microwave, Range, Refrigerator
- Laundry: Laundry Room
Features
- Ceiling Fan(s), Walk-In Closet(s)
- Flooring: Ceramic Tile, Luxury Vinyl
- Doors: Sliding Doors
- Windows: Blinds
- Has fireplace: No
Interior area
- Total structure area: 2,522
- Total interior livable area: 1,856 sqft
Property
Parking
- Total spaces: 2
- Parking features: Driveway, Garage Door Opener
- Attached garage spaces: 2
- Has uncovered spaces: Yes
Features
- Levels: One
- Stories: 1
- Patio & porch: Covered, Patio, Screened
- Exterior features: Lighting, Sidewalk
- Has private pool: Yes
- Pool features: In Ground, Screen Enclosure, Vinyl
- Fencing: Chain Link
- Has view: Yes
- View description: Water, Creek/Stream
- Has water view: Yes
- Water view: Water,Creek/Stream
- Waterfront features: Creek
Lot
- Size: 7,671 Square Feet
- Dimensions: 70 x 107
- Features: Sidewalk, Street Dead-End
- Residential vegetation: Mature Landscaping, Trees/Landscaped
Details
- Additional structures: Shed(s)
- Parcel number: 242815736090082710
- Special conditions: None
Construction
Type & style
- Home type: SingleFamily
- Property subtype: Single Family Residence
Materials
- Block, Stucco
- Foundation: Slab
- Roof: Shingle
Condition
- New construction: No
- Year built: 1974
Utilities & green energy
- Sewer: Public Sewer
- Water: Public
- Utilities for property: Cable Available, Electricity Connected, Public
Community & HOA
Community
- Security: Closed Circuit Camera(s)
- Pet fee: $0 monthly
- Subdivision: RAVENWOOD MANOR
HOA
- Has HOA: No
Location
- Region: Dunedin
Financial & listing details
- Price per square foot: $315/sqft
- Tax assessed value: $445,965
- Annual tax amount: $4,327
- Date on market: 3/1/2024
- Cumulative days on market: 19 days
- Listing terms: Cash,Conventional,FHA,VA Loan
- Ownership: Fee Simple
- Total actual rent: 0
- Electric utility on property: Yes
- Road surface type: Paved
Price history
| Date | Event | Price |
|---|---|---|
| 4/25/2024 | Sold | $584,900$315/sqft |
Source:  Stellar MLS #U8232939 Report a problem Stellar MLS #U8232939 Report a problem | ||
| 3/21/2024 | Pending sale | $584,900$315/sqft |
Source: Stellar MLS #U8232939 Report a problem | ||
| 3/9/2024 | Price change | $584,900-2.5%$315/sqft |
Source: Stellar MLS #U8232939 Report a problem | ||
| 3/1/2024 | Listed for sale | $599,900+76.4%$323/sqft |
Source: Stellar MLS #U8232939 Report a problem | ||
| 1/8/2020 | Sold | $340,000-2.6%$183/sqft |
Source: Public Record Report a problem | ||
| 11/21/2019 | Pending sale | $349,000$188/sqft |
Source: TOM TUCKER REALTY #U8063729 Report a problem | ||
| 11/6/2019 | Price change | $349,000-1.4%$188/sqft |
Source: TOM TUCKER REALTY #U8063729 Report a problem | ||
| 10/29/2019 | Listed for sale | $354,000-1.4%$191/sqft |
Source: TOM TUCKER REALTY #U8063729 Report a problem | ||
| 9/25/2019 | Listing removed | $359,000$193/sqft |
Source: KELLER WILLIAMS REALTY #U8056456 Report a problem | ||
| 9/10/2019 | Price change | $359,000-1.6%$193/sqft |
Source: KELLER WILLIAMS REALTY #U8056456 Report a problem | ||
| 8/22/2019 | Listed for sale | $365,000+16.4%$197/sqft |
Source: KELLER WILLIAMS REALTY #U8056456 Report a problem | ||
| 3/22/2019 | Sold | $313,500-2%$169/sqft |
Source: Public Record Report a problem | ||
| 2/21/2019 | Listed for sale | $319,900+28%$172/sqft |
Source: COASTAL REALTY & DEVELOPMENT #U8035257 Report a problem | ||
| 6/5/2015 | Sold | $250,000+0%$135/sqft |
Source: Stellar MLS #U7733760 Report a problem | ||
| 4/20/2015 | Listed for sale | $249,900+25%$135/sqft |
Source: COLDWELL BANKER RESIDENTIAL #U7733760 Report a problem | ||
| 4/25/2014 | Sold | $199,900$108/sqft |
Source: Stellar MLS #U7612529 Report a problem | ||
| 3/10/2014 | Price change | $199,900+0.2%$108/sqft |
Source: Charles Rutenberg Realty, Inc. #U7612529 Report a problem | ||
| 3/8/2014 | Listed for sale | $199,500$107/sqft |
Source: Charles Rutenberg Realty, Inc. #U7612529 Report a problem | ||
Public tax history
| Year | Property taxes | Tax assessment |
|---|---|---|
| 2024 | $4,398 +1.6% | $302,272 +3% |
| 2023 | $4,328 +0.8% | $293,468 +3% |
| 2022 | $4,293 -1.3% | $284,920 +3% |
| 2021 | $4,351 -8.9% | $276,621 +8.6% |
| 2020 | $4,778 +59.2% | $254,626 +27.4% |
| 2019 | $3,002 | $199,846 +1.9% |
| 2018 | $3,002 +1.5% | $196,120 +2.1% |
| 2017 | $2,958 +1.9% | $192,086 +2.1% |
| 2016 | $2,904 -2.6% | $188,135 +27.2% |
| 2015 | $2,981 +13.9% | $147,906 +12.1% |
| 2014 | $2,617 +94.9% | $131,898 +23.4% |
| 2013 | $1,343 +3.9% | $106,852 +1.7% |
| 2012 | $1,293 | $105,066 +3% |
| 2011 | -- | $102,006 +1.5% |
| 2010 | -- | $100,499 +2.7% |
| 2009 | -- | $97,857 +0.1% |
| 2008 | $1,118 | $97,759 +3% |
| 2007 | -- | $94,912 -37.1% |
| 2005 | -- | $151,000 +10.9% |
| 2004 | $1,348 +2.1% | $136,200 +11.2% |
| 2003 | $1,321 +6% | $122,500 +4.2% |
| 2002 | $1,246 | $117,600 +20.7% |
| 2001 | $1,246 +4.9% | $97,400 +10.2% |
| 2000 | $1,188 | $88,400 |
Find assessor info on the county website
Neighborhood: 34698
Nearby homes
- $460,0004 bd2 ba1.4k sqft1460 Rosewood Ave, Dunedin, FL 34698Sold
- $438,2003 bd2 ba1.4k sqft1460 Sandalwood Dr, Dunedin, FL 34698Off Market
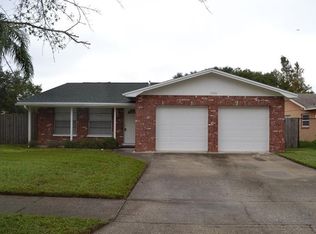
- $499,9003 bd2 ba1.4k sqft1468 Sandalwood Dr, Dunedin, FL 34698For Sale

- $384,1003 bd2 ba1.3k sqft1445 Rosewood Ave, Dunedin, FL 34698Off Market
- $445,200-- bd2 ba1.3k sqft1452 Rosewood Ave, Dunedin, FL 34698Off Market
- $430,7003 bd2 ba1.4k sqft1470 Sandalwood Dr, Dunedin, FL 34698Off Market
- $450,3003 bd2 ba1.5k sqft1444 Sandalwood Dr, Dunedin, FL 34698Off Market
- $371,3003 bd2 ba1.1k sqft1837 Solon Ave, Dunedin, FL 34698Off Market
Nearby schools
GreatSchools rating
- 9/10Garrison-Jones Elementary SchoolGrades: PK-5Distance: 0.5 mi
- 9/10Dunedin Highland Middle SchoolGrades: 6-8Distance: 2.6 mi
- 5/10Dunedin High SchoolGrades: 9-12Distance: 1 mi
Schools provided by the listing agent
- Elementary: Garrison-Jones Elementary-PN
- Middle: Dunedin Highland Middle-PN
- High: Dunedin High-PN
Source: Stellar MLS. This data may not be complete. We recommend contacting the local school district to confirm school assignments for this home.
Get a cash offer in 3 minutes
Find out how much your home could sell for in as little as 3 minutes with a no-obligation cash offer.
Estimated market value
$590,900
Get a cash offer in 3 minutes
Find out how much your home could sell for in as little as 3 minutes with a no-obligation cash offer.
Estimated market value
$590,900
- Florida
- Pinellas County
- Dunedin
- 34698
- 1468 Rosewood Ave
Nearby cities
Nearby neighborhoods
Nearby zip codes
Other Dunedin Topics
