Under contract-accepting backup offers. Welcome to this lovingly maintained, one-owner family home in the heart of delightful Dunedin! Offering 3 bedrooms, 2 beautifully updated bathrooms, with an abundance of upgrades, this move-in ready home combines comfort, style, and an unbeatable location. The updated eat-in kitchen is the heart of the home, featuring stainless steel appliances, granite countertops, solid wood cabinetry, a center island, pantry, and plenty of space for family gatherings. The dining room opens through French doors to a covered patio overlooking a peaceful canal, creating the perfect setting for morning coffee. Major improvements provide peace of mind for years to come, including a New roof (2022), New PGT Hurricane windows and New front door (2021), New HVAC system (2024) and New side door 2024. Inside, you'll appreciate the beautiful tile flooring throughout most of the home, all new interior doors with custom-framed doorways, and two completely remodeled bathrooms. The primary bathroom showcases the latest in modern design and technology! Adding even more versatility, half of the garage was professionally converted and permitted into additional living space, currently used as a cozy family room but could easily be a 4th bedroom. An adjoining 6'x6' room offers endless possibilities as a walk in closet (for the 4th bedroom) home office, craft room, hobby space, or additional storage. There is a owned, whole home water filtration system. Nestled in a quaint, quiet neighborhood with no HOA, you'll quickly realize why this should be your next home! Just minutes away, you'll enjoy everything this vibrant coastal community has for you... Relax at the Dunedin Causeway and nearby World famous Clearwater Beach while taking in some of Florida's most spectacular sunsets. Explore the natural beauty of Honeymoon Island State and Dog Parks. Stroll through charming Downtown Dunedin, filled with locally owned boutiques, breweries, pubs, restaurants, live entertainment, and year-round festivals. Enjoy waterfront dining at the award-winning Bon Appétit Restaurant. Hop on your golf cart—Dunedin is proudly golf cart friendly! Go watch the Blue Jays practice just a few blocks away! Walk, bike, skate, or jog along the scenic Pinellas Trail, which runs directly through downtown. Stay active year-round with classes, sports, events, and summer camps at the Dunedin Community and Fine Art Center. Browse local farmers markets, art festivals, craft shows, concerts, and community events held throughout the year. Enjoy convenient shopping, malls, healthcare, hospitals and entertainment all within a short drive. Whether you're looking for a full-time residence, seasonal retreat, or the perfect place to enjoy Florida's relaxed coastal lifestyle, this exceptional home offers it all. Come experience the charm, beauty, and welcoming spirit of Dunedin—you will never run out of things to do here and you will understand why so many love to call it home!
Accepting backups
$499,900
1468 SANDALWOOD DRIVE, DUNEDIN, FL 34698
3beds
1,400sqft
:
Get pre-qualified$3,347/mo
Single Family Residence
Built in 1974
7,000 Square Feet Lot
$496,000 Zestimate®
$357/sqft
$-- HOA
What's special
Center islandTwo completely remodeled bathroomsGranite countertopsCozy family roomNew pgt hurricane windowsUpdated eat-in kitchenStainless steel appliances
- 34 days |
- 322 |
- 14 |
Likely to sell faster than
Zillow last checked:
Listing updated:
Listed by:
Michele Dieter 727-495-2424,
F I GREY & SON RESIDENTIAL 727-495-2424
Source: Stellar MLS,MLS#: W7887248 Originating MLS: West Pasco
Originating MLS: West Pasco
Facts & features
Interior
Bedrooms & bathrooms
- Bedrooms: 3
- Bathrooms: 2
- Full bathrooms: 2
Primary bedroom
- Features: Ceiling Fan(s), Built-in Closet
- Level: First
- Area: 133.1 Square Feet
- Dimensions: 11x12.1
Bedroom 2
- Features: Ceiling Fan(s), Built-in Closet
- Level: First
- Area: 95.03 Square Feet
- Dimensions: 10.11x9.4
Bedroom 3
- Features: Ceiling Fan(s), Built-in Closet
- Level: First
- Area: 100 Square Feet
- Dimensions: 10x10
Dining room
- Features: Ceiling Fan(s), No Closet
- Level: First
- Area: 220.22 Square Feet
- Dimensions: 12.1x18.2
Kitchen
- Features: Pantry, Granite Counters, Kitchen Island, No Closet
- Level: First
- Area: 211.6 Square Feet
- Dimensions: 11.5x18.4
Living room
- Features: Ceiling Fan(s), Storage Closet
- Level: First
- Area: 216.91 Square Feet
- Dimensions: 10.9x19.9
Heating
- Central, Electric
Cooling
- Central Air
Appliances
- Included: Dishwasher, Dryer, Electric Water Heater, Microwave, Range, Washer
- Laundry: Electric Dryer Hookup, Laundry Room, Washer Hookup
Features
- Ceiling Fan(s), Eating Space In Kitchen, Primary Bedroom Main Floor, Solid Wood Cabinets, Stone Counters, Thermostat
- Flooring: Carpet, Luxury Vinyl
- Doors: French Doors
- Has fireplace: No
Interior area
- Total structure area: 1,796
- Total interior livable area: 1,400 sqft
Video & virtual tour
Property
Features
- Levels: One
- Stories: 1
- Patio & porch: Covered, Rear Porch
- Exterior features: Private Mailbox, Private Yard, Rain Gutters, Sidewalk, Storage
- Fencing: Chain Link,Vinyl
- Has view: Yes
- View description: Water, Canal
- Has water view: Yes
- Water view: Water,Canal
- Waterfront features: Canal - Freshwater, Seawall
Lot
- Size: 7,000 Square Feet
- Dimensions: 70 x 100
- Features: FloodZone, In County, Level, Sidewalk
Details
- Additional structures: Shed(s)
- Parcel number: 242815736090092960
- Zoning: RES
- Special conditions: None
Construction
Type & style
- Home type: SingleFamily
- Architectural style: Florida
- Property subtype: Single Family Residence
Materials
- Block, Stucco
- Foundation: Slab
- Roof: Shingle
Condition
- Completed
- New construction: No
- Year built: 1974
Utilities & green energy
- Sewer: Public Sewer
- Water: Public
- Utilities for property: BB/HS Internet Available, Cable Available, Electricity Available, Electricity Connected, Public, Sewer Connected, Street Lights, Water Available, Water Connected
Community & HOA
Community
- Pet fee: $0 monthly
- Subdivision: RAVENWOOD MANOR
HOA
- Has HOA: No
Location
- Region: Dunedin
Financial & listing details
- Price per square foot: $357/sqft
- Tax assessed value: $370,296
- Annual tax amount: $1,356
- Date on market: 7/8/2026
- Cumulative days on market: 5 days
- Listing terms: Cash,Conventional,FHA,VA Loan
- Ownership: Fee Simple
- Total actual rent: 0
- Electric utility on property: Yes
- Road surface type: Paved
Estimated market value
$496,000
$471,000 - $521,000
$2,732/mo
Price history
| Date | Event | Price |
|---|---|---|
| 8/11/2026 | Listed for sale | $499,900$357/sqft |
Source:  Stellar MLS #W7887248 Report a problem Stellar MLS #W7887248 Report a problem | ||
| 7/14/2026 | Contingent | $499,900$357/sqft |
Source: Stellar MLS #W7887248 Report a problem | ||
| 7/8/2026 | Listed for sale | $499,900$357/sqft |
Source: Stellar MLS #W7887248 Report a problem | ||
Public tax history
| Year | Property taxes | Tax assessment |
|---|---|---|
| 2025 | $1,356 +7% | $118,567 +2.9% |
| 2024 | $1,267 +2.8% | $115,225 +3% |
| 2023 | $1,233 +4.2% | $111,869 +3% |
| 2022 | $1,183 -0.1% | $108,611 +3% |
| 2021 | $1,184 +0.9% | $105,448 +1.4% |
| 2020 | $1,174 +2.7% | $103,992 +2.3% |
| 2019 | $1,143 | $101,654 +1.9% |
| 2018 | $1,143 +2.2% | $99,759 +2.1% |
| 2017 | $1,118 +3.2% | $97,707 +2.1% |
| 2016 | $1,083 -1.7% | $95,697 +0.7% |
| 2015 | $1,102 +2.5% | $95,032 +0.8% |
| 2014 | $1,074 -33.2% | $94,278 +17.7% |
| 2013 | $1,608 -6.1% | $80,100 -7.8% |
| 2012 | $1,712 | $86,880 +8.8% |
| 2011 | -- | $79,882 +1.5% |
| 2010 | -- | $78,701 +2.7% |
| 2009 | -- | $76,632 +0.1% |
| 2008 | $609 | $76,555 +3% |
| 2007 | -- | $74,325 -35.6% |
| 2005 | -- | $115,400 +7.7% |
| 2004 | $862 -4.8% | $107,100 +12.3% |
| 2003 | $905 +6.6% | $95,400 +6.4% |
| 2002 | $849 | $89,700 +11.6% |
| 2001 | $849 +5.3% | $80,400 +11.5% |
| 2000 | $806 | $72,100 |
Find assessor info on the county website
Monthly payment
Est. payment
Payment breakdown
Explore the cost of this home by adjusting the details. Changes won't be saved.Climate risks
Neighborhood: 34698
Nearby schools
GreatSchools rating
- 9/10Garrison-Jones Elementary SchoolGrades: PK-5Distance: 0.5 mi
- 9/10Dunedin Highland Middle SchoolGrades: 6-8Distance: 2.6 mi
- 5/10Dunedin High SchoolGrades: 9-12Distance: 1 mi
Schools provided by the listing agent
- Elementary: Garrison-Jones Elementary-PN
- Middle: Dunedin Highland Middle-PN
- High: Dunedin High-PN
Source: Stellar MLS. This data may not be complete. We recommend contacting the local school district to confirm school assignments for this home.
- $426,7003 bd2 ba1.4k sqft1470 Sandalwood Dr, Dunedin, FL 34698Off Market

- $441,4003 bd2 ba1.4k sqft1460 Sandalwood Dr, Dunedin, FL 34698Off Market
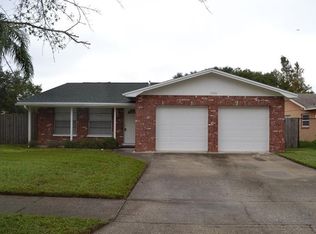
- $584,9004 bd2 ba1.8k sqft1468 Rosewood Ave, Dunedin, FL 34698Sold
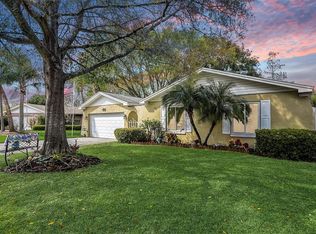
- $386,2003 bd2 ba1.6k sqft1469 Sandalwood Dr, Dunedin, FL 34698Off Market
- $411,000-- bd2 ba1.5k sqft1853 Solon Ave, Dunedin, FL 34698Off Market
- $444,8003 bd2 ba1.6k sqft1461 Sandalwood Dr, Dunedin, FL 34698Off Market
- $389,4003 bd2 ba1.3k sqft1845 Solon Ave, Dunedin, FL 34698Off Market
- $525,0003 bd2 ba1.4k sqft1471 Sandalwood Dr, Dunedin, FL 34698Sold
A local agent can set up tours, give advice and negotiate with sellers.
A local lender can help you make sure your offer is ready when you are.
Similar homes
- $560,0004 bd2 ba2k sqft3153 CARLOS DRIVE, DUNEDIN, FL 34698For Sale

 MLS ID #TB8519444, Michele Morris, COASTAL PROPERTIES GROUP INTERNATIONAL. Stellar MLS
 - $515,0003 bd2 ba1.5k sqft2427 BAYWOOD DRIVE W, DUNEDIN, FL 34698For Sale
 MLS ID #TB8476160, Jennifer Roberts, FLORIDA EXECUTIVE REALTY. Stellar MLS
 - $499,9003 bd2 ba1.6k sqft1707 RIDGEWAY DRIVE, CLEARWATER, FL 33755For Sale
 MLS ID #TB8532176, Mark Murphy, FUTURE HOME REALTY INC. Stellar MLS
 - $559,9993 bd2 ba1.8k sqft2287 CAROLYN DRIVE, DUNEDIN, FL 34698For Sale
 MLS ID #TB8488024, Susan Troyer, CHARLES RUTENBERG REALTY INC. Stellar MLS
 - $549,0003 bd2 ba1.5k sqft2460 BEACON GROVES BOULEVARD, PALM HARBOR, FL 34683For SaleMLS ID #W7888142, Richard Bishop, III, LPT REALTY, LLC. Stellar MLS
- $525,0003 bd3 ba2k sqft2376 HANOVER DRIVE, DUNEDIN, FL 34698For SaleMLS ID #TB8527945, Erika Picard, SOUTHERN LIFE REALTY. Stellar MLS
- $484,9003 bd2 ba1.6k sqft110 MEADOWCROSS DRIVE, SAFETY HARBOR, FL 34695For SaleMLS ID #TB8449601, Nathanael Brown, PARK PROPERTY GROUP. Stellar MLS
- $449,0003 bd2 ba1.3k sqft416 MAPLEWOOD DRIVE, OLDSMAR, FL 34677For SaleMLS ID #TB8527873, Frank Gomez, FUTURE HOME REALTY INC. Stellar MLS
- $434,7003 bd2 ba1.6k sqft1447 BYRAM DRIVE, CLEARWATER, FL 33755For SaleMLS ID #TB8531368, Ted Ciske, GALLERY PROPERTIES INTERNATIONAL. Stellar MLS
- $399,0003 bd2 ba1.3k sqft29861 69TH STREET N, CLEARWATER, FL 33761For SaleMLS ID #TB8528118, Mary White, SOUTHERN LIFE REALTY. Stellar MLS
- $495,0003 bd2 ba1.4k sqft3822 W EUCLID AVENUE, TAMPA, FL 33629For SaleMLS ID #TB8537433, Abigail Frick, THE TONI EVERETT COMPANY. Stellar MLS
- $580,0004 bd2 ba1.6k sqft2475 GULFBREEZE CIRCLE, PALM HARBOR, FL 34683For SaleMLS ID #W7888304, Richard Bishop, III, LPT REALTY, LLC. Stellar MLS
- $625,0004 bd2 ba1.6k sqft3775 SPRINGHILL CIRCLE, PALM HARBOR, FL 34684For SaleMLS ID #A4701857, Paige Kolb, EXP REALTY LLC. Stellar MLS
- $529,9002 bd3 ba1.5k sqft1161 JACKSON ROAD, CLEARWATER, FL 33755For SaleMLS ID #TB8454348, Tomoko Ryan, GREAT HOMES REALTY INC. Stellar MLS
- $555,0004 bd2 ba1.6k sqft2816 RUSTIC OAKS DRIVE, PALM HARBOR, FL 34684For SaleMLS ID #W7884575, Richard Bishop, III, LPT REALTY, LLC. Stellar MLS
- $459,0002 bd2 ba1.6k sqft1743 MACDONNELL DRIVE, PALM HARBOR, FL 34684For SaleMLS ID #TB8524182, Diane Thompson, CHARLES RUTENBERG REALTY INC. Stellar MLS
- $400,0004 bd3 ba1.4k sqft1807 CARLTON DRIVE, CLEARWATER, FL 33759For SaleMLS ID #TB8531802, Ashley Dougherty, FLORIDA DRIVEN REAL ESTATE. Stellar MLS
- $432,0003 bd2 ba1.3k sqft314 INDIANA AVENUE, CRYSTAL BEACH, FL 34681For SaleMLS ID #TB8517747, Roberta Celiberti, COASTAL PROPERTIES GROUP INTERNATIONAL. Stellar MLS
- $559,0003 bd2 ba2k sqft1948 BYRAM DRIVE, CLEARWATER, FL 33755For SaleMLS ID #TB8516056, Mark Longenecker, FUTURE HOME REALTY INC. Stellar MLS
- $488,8003 bd2 ba1.3k sqft3122 WHISPERING DRIVE N, LARGO, FL 33771For SaleMLS ID #TB8522801, Travis Pettengil, PLL, THE C SMITH REAL ESTATE GROUP LLC. Stellar MLS
