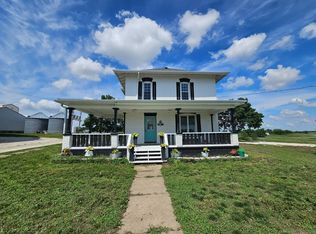
Country Living with Unmatched Views Enjoy the peace and charm of rural living at 1468 State Highway 71, Bern, KS. This well-maintained 3-bedroom, 1.5-bathroom home sits on approximately 3 acres, offering the perfect blend of farm-house character and modern updates. Open skies each evening with breathtaking 30-mile views create unforgettable Kansas sunsets right from your own newly landscaped backyard. This property also features multiple outbuildings, providing ample space for equipment, hobbies, livestock, storage, or workshop projects. All-new kitchen appliances, as well as washer and dryer, are included with purchase. Property updates include new: HVAC (2025), and sewer line (2026), in addition to a newly remodeled bathroom shower/tub. Don’t miss your chance to own a slice of rural Kansas with spectacular views, valuable updates, and room to make it your own. Schedule your private showing today!
For sale
Price cut: $15K (9/9)
$345,000
1468 State Highway 71, Bern, KS 66408
3beds
1,936sqft
Single Family Residence, Residential
Built in 1930
2.41 Acres Lot
$-- Zestimate®
$178/sqft
$-- HOA
What's special
- 103 days
- 485
- 29
Zillow last checked:
Listing updated:
Listed by:
Alex Arnold 316-670-2528,
Heritage Real Estate, LLC
Source: Sunflower AOR as distributed by MLS GRID,MLS#: 245346
Facts & features
Interior
Bedrooms & bathrooms
- Bedrooms: 3
- Bathrooms: 2
- Full bathrooms: 1
- 1/2 bathrooms: 1
Rooms
- Room types: Office/Computer Room, 1st Fl Half Bath
Primary bedroom
- Level: Upper
- Dimensions: 180 SqFt
Bedroom 2
- Level: Upper
- Dimensions: 156 SqFt
Bedroom 3
- Level: Upper
- Dimensions: 121 SqFt
Dining room
- Level: Main
- Dimensions: 186 SqFt
Family room
- Level: Main
- Dimensions: 165 SqFt
Kitchen
- Level: Main
- Dimensions: 203 SqFt
Laundry
- Level: Basement
Living room
- Level: Main
- Dimensions: 260 SqFt
Heating
- Has Heating (Unspecified Type)
Cooling
- Central Air
Appliances
- Included: Electric Cooktop, Microwave, Dishwasher, Refrigerator, Water Softener Owned, Washer, Dryer
- Laundry: In Basement
Features
- Sheetrock
- Flooring: Hardwood, Carpet
- Windows: Insulated Windows
- Basement: Concrete,Full,Unfinished
- Has fireplace: No
Interior area
- Total structure area: 1,936
- Total interior livable area: 1,936 sqft
- Finished area above ground: 1,936
- Finished area below ground: 0
Property
Parking
- Total spaces: 1
- Parking features: Detached
- Garage spaces: 1
Features
- Levels: Two
- Patio & porch: Patio
Lot
- Size: 2.41 Acres
Details
- Additional structures: Outbuilding
- Parcel number: R384
- Special conditions: Standard
Construction
Type & style
- Home type: SingleFamily
- Property subtype: Single Family Residence, Residential
Materials
- Frame, Vinyl Siding
- Roof: Composition
Condition
- Year built: 1930
Utilities & green energy
- Water: Rural Water
Community & HOA
Community
- Subdivision: Other
HOA
- Has HOA: No
Location
- Region: Bern
Financial & listing details
- Price per square foot: $178/sqft
- Tax assessed value: $248,080
- Annual tax amount: $3,257
- Date on market: 7/1/2026
- Cumulative days on market: 103 days
Estimated market value
Not available
Estimated sales range
Not available
Not available
Price history
| Date | Event | Price |
|---|---|---|
| 9/9/2026 | Price change | $345,000-4.2%$178/sqft |
Source:  Sunflower AOR as distributed by MLS GRID #245346 Report a problem Sunflower AOR as distributed by MLS GRID #245346 Report a problem | ||
| 8/10/2026 | Price change | $360,000-4%$186/sqft |
Source: Sunflower AOR as distributed by MLS GRID #245346 Report a problem | ||
| 7/16/2026 | Price change | $375,000-2.6%$194/sqft |
Source: Sunflower AOR as distributed by MLS GRID #245346 Report a problem | ||
| 7/1/2026 | Listed for sale | $385,000$199/sqft |
Source: Sunflower AOR as distributed by MLS GRID #245346 Report a problem | ||
Public tax history
| Year | Property taxes | Tax assessment |
|---|---|---|
| 2025 | -- | $28,793 +84% |
| 2024 | -- | $15,647 +7.6% |
| 2023 | -- | $14,548 +15% |
| 2022 | -- | $12,650 +8.1% |
| 2021 | -- | $11,707 +7.6% |
| 2020 | -- | $10,879 -0.8% |
| 2019 | -- | $10,967 +10.5% |
| 2018 | -- | $9,924 -1.5% |
| 2017 | -- | $10,071 -2.7% |
| 2016 | -- | $10,350 +5.9% |
| 2015 | -- | $9,775 +6.3% |
| 2014 | -- | $9,200 +4.9% |
| 2013 | -- | $8,774 |
| 2012 | -- | -- |
| 2010 | -- | -- |
Find assessor info on the county website
Monthly payment
Est. payment
Payment breakdown
Explore the cost of this home by adjusting the details. Changes won't be saved.Climate risks
Neighborhood: 66408
Nearby schools
Schools provided by the listing agent
- Elementary: Nemaha Elementary School/USD 115
- Middle: Nemaha Central Middle School/USD 115
- High: Nemaha Central High School/USD 115
Source: Sunflower AOR as distributed by MLS GRID. This data may not be complete. We recommend contacting the local school district to confirm school assignments for this home.
Similar homes
- $280,0004 bd2 ba1.7k sqft601 3rd St, Axtell, KS 66403For Sale
 MLS ID #11833349, Vallery Prell, PRELL REALTY & AUCTION, LLC. My State MLS
 - $285,0004 bd3 ba1.9k sqft1148 5th St, Pawnee City, NE 68420For Sale
 MLS ID #22628472, Lisa Demoret, HOME Real Estate. GPRMLS
 - $235,0003 bd3 ba2.3k sqft1247 7th St, Pawnee City, NE 68420For Sale
 MLS ID #22628069, Kim Kreifels, Burrows Tracts Real Estate. GPRMLS
 - $250,0003 bd4 ba1.8k sqft528 Central Ave, Humboldt, NE 68376For Sale
 MLS ID #22618852, Clay Schaardt, Burrows Tracts Real Estate. GPRMLS
 - $185,0004 bd2 ba2.5k sqft827 10th St, Humboldt, NE 68376For SaleMLS ID #22618745, Clay Schaardt, Burrows Tracts Real Estate. GPRMLS
- $195,0003 bd1 ba1.5k sqft604 I St, Pawnee City, NE 68420For SaleMLS ID #22621398, Clay Schaardt, Burrows Tracts Real Estate. GPRMLS
- $319,5003 bd2 ba1.2k sqft333 13th St, Pawnee City, NE 68420New ConstructionMLS ID #22610620, Clay Schaardt, Burrows Tracts Real Estate. GPRMLS
