Welcome to 333 13th Street in Pawnee City! Beautiful new construction offering modern design and affordable living in a charming small-town setting. This thoughtfully built 3-bedroom, 2-bath home features an open-concept layout with stylish, contemporary finishes throughout, creating a bright and functional space for everyday living. Built through the Pawnee City Community Foundation New Construction Program, with support from the Nebraska Affordable Housing Trust Fund (NAHTF), this home presents a unique opportunity for qualified buyers. The PCCF is offering a $60,000 development subsidy to help keep monthly payments affordable. Structured as 0% interest with no required payments. Income limits may apply. Enjoy quality construction, energy-efficient design, and the comfort of a brand-new home.
New construction
$319,500
333 13th St, Pawnee City, NE 68420
3beds
1,205sqft
Single Family Residence
Built in 2025
0.25 Acres Lot
$314,200 Zestimate®
$265/sqft
$-- HOA
What's special
Open-concept layoutBright and functional spaceModern designStylish contemporary finishes
- 138 days
- 201
- 3
Zillow last checked:
Listing updated:
Listed by:
Clay Schaardt 402-862-5903,
Burrows Tracts Real Estate,
Jeff Fink 402-239-5748,
Granneman Agency Inc
Source: GPRMLS,MLS#: 22610620
Facts & features
Interior
Bedrooms & bathrooms
- Bedrooms: 3
- Bathrooms: 2
- Full bathrooms: 1
- 3/4 bathrooms: 1
- Main level bathrooms: 2
Primary bedroom
- Level: Main
Bedroom 2
- Level: Main
Bedroom 3
- Level: Main
Basement
- Area: 1205
Heating
- Natural Gas, Forced Air
Cooling
- Central Air
Appliances
- Included: Disposal
Features
- Flooring: Carpet
- Basement: Unfinished
- Has fireplace: No
Interior area
- Total structure area: 1,205
- Total interior livable area: 1,205 sqft
- Finished area above ground: 1,205
- Finished area below ground: 0
Property
Parking
- Total spaces: 1
- Parking features: Attached
- Attached garage spaces: 1
Features
- Patio & porch: Porch
- Fencing: None
Lot
- Size: 0.25 Acres
- Features: Up to 1/4 Acre., City Lot
Details
- Parcel number: 670005229
Construction
Type & style
- Home type: SingleFamily
- Architectural style: Ranch
- Property subtype: Single Family Residence
Materials
- Vinyl Siding
- Foundation: Concrete Perimeter
- Roof: Composition
Condition
- New Construction
- New construction: Yes
- Year built: 2025
Details
- Builder name: SENDD
Utilities & green energy
- Sewer: Public Sewer
- Water: Public
- Utilities for property: Electricity Available, Natural Gas Available, Water Available, Sewer Available
Community & HOA
HOA
- Has HOA: No
Location
- Region: Pawnee City
Financial & listing details
- Price per square foot: $265/sqft
- Tax assessed value: $8,820
- Annual tax amount: $122
- Date on market: 4/20/2026
- Listing terms: VA Loan,FHA,Conventional,Cash,USDA Loan
- Ownership: Fee Simple
- Electric utility on property: Yes
Estimated market value
$314,200
$298,000 - $330,000
$1,731/mo
Price history
| Date | Event | Price |
|---|---|---|
| 4/20/2026 | Listed for sale | $319,500-0.1%$265/sqft |
Source:  GPRMLS #22610620 Report a problem GPRMLS #22610620 Report a problem | ||
| 4/14/2026 | Listing removed | -- |
Source: Owner Report a problem | ||
| 1/31/2026 | Listed for sale | $319,800+0.7%$265/sqft |
Source: Owner Report a problem | ||
| 6/2/2025 | Listing removed | -- |
Source: Owner Report a problem | ||
| 2/13/2025 | Listed for sale | $317,500$263/sqft |
Source: Owner Report a problem | ||
Public tax history
| Year | Property taxes | Tax assessment |
|---|---|---|
| 2025 | $122 +204.2% | $8,820 +233.5% |
| 2024 | $40 | $2,645 |
Find assessor info on the county website
Monthly payment
Est. payment
Payment breakdown
Explore the cost of this home by adjusting the details. Changes won't be saved.Climate risks
Neighborhood: 68420
Nearby schools
Schools provided by the listing agent
- Elementary: Pawnee
- Middle: Pawnee City
- High: Pawnee City
- District: Pawnee City
Source: GPRMLS. This data may not be complete. We recommend contacting the local school district to confirm school assignments for this home.

Similar homes
- $195,0003 bd1 ba1.5k sqft604 I St, Pawnee City, NE 68420For Sale
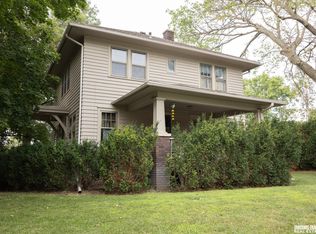
 MLS ID #22621398, Clay Schaardt, Burrows Tracts Real Estate. GPRMLS
 - $280,0004 bd2 ba1.7k sqft601 3rd St, Axtell, KS 66403For Sale
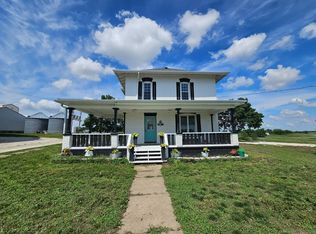 MLS ID #11833349, Vallery Prell, PRELL REALTY & AUCTION, LLC. My State MLS
 - $174,0002 bd2 ba1.1k sqft1069 Clay St, Tecumseh, NE 68450For Sale
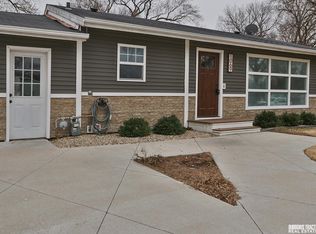 MLS ID #22625346, Mike Harris, Burrows Tracts Real Estate. GPRMLS
 - $249,9002 bd2 ba1.4k sqft17998 E Spruce Rd, Liberty, NE 68381For Sale
 MLS ID #22619256, Kara Moreno, Better Homes and Gardens R.E.. GPRMLS
 - $215,0004 bd2 ba1.7k sqft693 N 3rd St, Tecumseh, NE 68450For SaleMLS ID #22615896, Heidi Bernard, Bernard Real Estate. GPRMLS
- $227,0003 bd4 ba1.6k sqft157 Washington St, Tecumseh, NE 68450For SaleMLS ID #22615235, Tammy English, BHHS Ambassador Real Estate. GPRMLS
