Reduced and ready for quick possession! Spacious Ranch home with Extra-Spacious 2-Car garage! This home features a cozy wood-burning fireplace, New LVP flooring in kitchen/dining areas. 3 Bathrooms on the main level, plus MAIN Floor Laundry! Huge basement ready for your personal touches, with an additional Flex room, 1/4 bath, and storm shelter. New water softener 2025. HVAC 5 years old. Water Heater 2023. Extra-spacious garage with shelving and peg boards. Fully fenced backyard with gas line for Grill or Firepit. Great location with easy access to Highway 50, Town Square, and Hospital. AMA. Motived Seller.
For sale
Price cut: $2K (7/30)
$227,000
157 Washington St, Tecumseh, NE 68450
3beds
1,633sqft
Single Family Residence
Built in 1977
7,405 Square Feet Lot
$224,900 Zestimate®
$139/sqft
$-- HOA
What's special
Spacious ranch homeFully fenced backyardHuge basementAdditional flex roomMain floor laundryCozy wood-burning fireplace
- 135 days
- 200
- 8
Zillow last checked:
Listing updated:
Listed by:
Tammy English 402-968-9184,
BHHS Ambassador Real Estate
Source: GPRMLS,MLS#: 22615235
Facts & features
Interior
Bedrooms & bathrooms
- Bedrooms: 3
- Bathrooms: 4
- Full bathrooms: 1
- 3/4 bathrooms: 2
- 1/4 bathrooms: 1
- Main level bathrooms: 3
Primary bedroom
- Level: Main
Bedroom 2
- Level: Main
Bedroom 3
- Level: Main
Primary bathroom
- Features: 3/4
Dining room
- Features: Luxury Vinyl Plank
- Level: Main
Kitchen
- Features: Luxury Vinyl Plank
- Level: Main
Living room
- Features: Wall/Wall Carpeting
- Level: Main
Basement
- Area: 1333
Heating
- Natural Gas, Forced Air
Cooling
- Central Air
Appliances
- Included: Range, Refrigerator, Water Softener, Dishwasher, Disposal, Microwave
Features
- Flooring: Carpet, Luxury Vinyl, Plank
- Basement: Daylight,Partial
- Number of fireplaces: 1
- Fireplace features: Wood Burning
Interior area
- Total structure area: 1,633
- Total interior livable area: 1,633 sqft
- Finished area above ground: 1,333
- Finished area below ground: 300
Property
Parking
- Total spaces: 2
- Parking features: Attached
- Attached garage spaces: 2
Features
- Patio & porch: Porch, Deck
- Fencing: Chain Link,Full,Vinyl
Lot
- Size: 7,405 Square Feet
- Dimensions: 80 x 91
- Features: Up to 1/4 Acre., City Lot, Subdivided, Public Sidewalk
Details
- Parcel number: 490033083
Construction
Type & style
- Home type: SingleFamily
- Architectural style: Ranch,Traditional
- Property subtype: Single Family Residence
Materials
- Masonite, Brick/Other
- Foundation: Block
- Roof: Composition
Condition
- Not New and NOT a Model
- New construction: No
- Year built: 1977
Utilities & green energy
- Sewer: Public Sewer
- Water: Public
- Utilities for property: Cable Available, Electricity Available, Natural Gas Available, Water Available, Sewer Available
Community & HOA
Community
- Subdivision: Tecumseh
HOA
- Has HOA: No
Location
- Region: Tecumseh
Financial & listing details
- Price per square foot: $139/sqft
- Tax assessed value: $171,549
- Annual tax amount: $2,584
- Date on market: 6/2/2026
- Listing terms: VA Loan,FHA,Conventional,Cash
- Ownership: Fee Simple
- Electric utility on property: Yes
Estimated market value
$224,900
$214,000 - $236,000
$1,793/mo
Price history
| Date | Event | Price |
|---|---|---|
| 7/30/2026 | Price change | $227,000-0.9%$139/sqft |
Source:  GPRMLS #22615235 Report a problem GPRMLS #22615235 Report a problem | ||
| 6/2/2026 | Listed for sale | $229,000-1.7%$140/sqft |
Source: GPRMLS #22615235 Report a problem | ||
| 6/1/2026 | Listing removed | $233,000$143/sqft |
Source: BHHS broker feed #22532913 Report a problem | ||
| 2/26/2026 | Price change | $233,000-2.9%$143/sqft |
Source: GPRMLS #22532913 Report a problem | ||
| 1/14/2026 | Price change | $240,000-4%$147/sqft |
Source: GPRMLS #22532913 Report a problem | ||
| 11/14/2025 | Listed for sale | $250,000$153/sqft |
Source: GPRMLS #22532913 Report a problem | ||
Public tax history
| Year | Property taxes | Tax assessment |
|---|---|---|
| 2025 | $2,394 -7.4% | $171,549 |
| 2024 | $2,584 -17.4% | $171,549 |
| 2023 | $3,129 +19.9% | -- |
| 2022 | $2,610 +4.1% | $126,525 |
| 2021 | $2,507 +5.7% | $126,525 +10% |
| 2020 | $2,371 +2.7% | $115,067 |
| 2018 | $2,308 +7.3% | $115,067 +7.3% |
| 2017 | $2,151 +9.2% | $107,210 |
| 2016 | $1,970 +0.2% | $107,210 +1% |
| 2015 | $1,966 -6.1% | $106,138 -1% |
| 2014 | $2,093 -6.2% | $107,210 |
| 2013 | $2,231 -4.9% | $107,210 |
| 2012 | $2,345 -3.4% | $107,210 -4.6% |
| 2011 | $2,429 +6.6% | $112,330 +9.5% |
| 2010 | $2,278 | $102,570 |
Find assessor info on the county website
Monthly payment
Est. payment
Payment breakdown
Explore the cost of this home by adjusting the details. Changes won't be saved.Climate risks
Neighborhood: 68450
Nearby schools
Schools provided by the listing agent
- Elementary: Johnson County Central Elementary School
- Middle: Johnson County Central Middle School
- High: Johnson County Central High School
- District: Johnson County Central Public Schools
Source: GPRMLS. This data may not be complete. We recommend contacting the local school district to confirm school assignments for this home.


Similar homes
- $--3 bd4 ba984 sqft445 High St, Tecumseh, NE 68450Auction
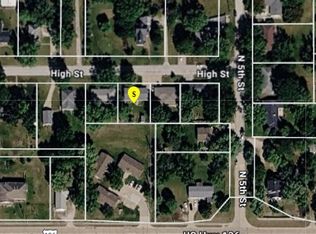 ServiceLink Auction
 - $235,0003 bd1 ba1.3k sqft312 Garfield St, Tecumseh, NE 68450For Sale

 MLS ID #22625345, Heidi Bernard, Bernard Real Estate. GPRMLS
 - $325,0003 bd2 ba1.7k sqft72873 620th Ave, Tecumseh, NE 68450For Sale
 MLS ID #22616608, Angela Tabor, Gold Key Realty. GPRMLS
 - $124,9003 bd2 ba1.3k sqft488 N 4th St, Tecumseh, NE 68450For Sale
 MLS ID #22613335, Angela Tabor, Gold Key Realty. GPRMLS
 - $199,9004 bd2 ba2k sqft325 Iowa St, Sterling, NE 68443For SaleMLS ID #22618088, Karl Gramann, Gramann Real Estate. GPRMLS
- $199,0003 bd2 ba1.3k sqft404 Cedar St, Talmage, NE 68448For SaleMLS ID #22625153, Lynn Wilhelm, Granneman Agency Inc. GPRMLS
- $171,5004 bd2 ba1.9k sqft836 L St, Pawnee City, NE 68420For SaleMLS ID #22623279, Mike Harris, Burrows Tracts Real Estate. GPRMLS
- $260,0003 bd2 ba1.5k sqft320 Tecumseh St, Sterling, NE 68443New ConstructionMLS ID #22608263, BJ Burrows, Burrows Tracts Real Estate. GPRMLS
- $319,5003 bd2 ba1.2k sqft333 13th St, Pawnee City, NE 68420New ConstructionMLS ID #22610620, Clay Schaardt, Burrows Tracts Real Estate. GPRMLS
- $325,0003 bd3 ba2k sqft710 Spring St, Adams, NE 68301New ConstructionMLS ID #22615498, Karl Gramann, Gramann Real Estate. GPRMLS
