This 3-bedroom, 2-bath ranch home offers a fantastic floor plan with an open living and kitchen area, featuring luxury vinyl tile, all new appliances, and quartz countertops. The spacious master suite is complemented by two oversized bedrooms and a convenient laundry space. The attached 2-stall garage includes extra storage, and the zero-entry design ensures everything is on one level with no steps, inside or out. The home is all-electric and includes a safe room/tornado shelter in the master closet. The builder went above and beyond with 2" foam insulation under the concrete slab and insulated footings. Two covered porches with stamped concrete add a charming touch, perfect for relaxing outdoors.
Pending
$260,000
320 Tecumseh St, Sterling, NE 68443
3beds
1,560sqft
Single Family Residence
Built in 2025
10,018 Square Feet Lot
$258,900 Zestimate®
$167/sqft
$-- HOA
What's special
- 199 days
- 329
- 23
Zillow last checked:
Listing updated:
Listed by:
BJ Burrows 402-525-7722,
Burrows Tracts Real Estate
Source: GPRMLS,MLS#: 22608263
Facts & features
Interior
Bedrooms & bathrooms
- Bedrooms: 3
- Bathrooms: 2
- Full bathrooms: 1
- 3/4 bathrooms: 1
- Main level bathrooms: 2
Primary bedroom
- Level: Main
Bedroom 2
- Level: Main
Bedroom 3
- Level: Main
Primary bathroom
- Features: 3/4, Double Sinks
Basement
- Area: 0
Heating
- Electric, Heat Pump
Cooling
- Central Air
Appliances
- Included: Range, Refrigerator, Washer, Dishwasher, Dryer, Disposal, Microwave, Other
Features
- Other, Ceiling Fan(s), Pantry, Zero Step Entry
- Flooring: Carpet, Luxury Vinyl
- Has basement: No
- Has fireplace: No
Interior area
- Total structure area: 1,560
- Total interior livable area: 1,560 sqft
- Finished area above ground: 1,560
- Finished area below ground: 0
Property
Parking
- Total spaces: 2
- Parking features: Attached, Garage Door Opener
- Attached garage spaces: 2
Features
- Patio & porch: Enclosed Porch, Covered Patio
- Exterior features: Other, Zero Step Entry
- Fencing: None
Lot
- Size: 10,018 Square Feet
- Dimensions: 147.3 ft × 68.1 ft
- Features: Up to 1/4 Acre., City Lot
Details
- Parcel number: 490012655
Construction
Type & style
- Home type: SingleFamily
- Architectural style: Ranch
- Property subtype: Single Family Residence
Materials
- Vinyl Siding, Masonite
- Foundation: Slab
- Roof: Composition
Condition
- New Construction
- New construction: Yes
- Year built: 2025
Details
- Builder name: Hancock Lumber LLC
Utilities & green energy
- Sewer: Public Sewer
- Water: Public
- Utilities for property: Cable Available, Electricity Available, Water Available, Sewer Available
Community & HOA
Community
- Subdivision: Dirks Subdivision
HOA
- Has HOA: No
Location
- Region: Sterling
Financial & listing details
- Price per square foot: $167/sqft
- Annual tax amount: $2,583
- Date on market: 3/30/2026
- Listing terms: VA Loan,FHA,Conventional,Cash
- Ownership: Fee Simple
- Electric utility on property: Yes
Estimated market value
$258,900
$246,000 - $272,000
$1,954/mo
Price history
| Date | Event | Price |
|---|---|---|
| 10/15/2026 | Pending sale | $260,000$167/sqft |
Source:  GPRMLS #22608263 Report a problem GPRMLS #22608263 Report a problem | ||
| 5/11/2026 | Price change | $260,000-5.5%$167/sqft |
Source: GPRMLS #22608263 Report a problem | ||
| 3/30/2026 | Listed for sale | $275,000-8.2%$176/sqft |
Source: GPRMLS #22608263 Report a problem | ||
| 3/23/2026 | Listing removed | $299,500$192/sqft |
Source: GPRMLS #22534229 Report a problem | ||
| 12/4/2025 | Listed for sale | $299,500-4.9%$192/sqft |
Source: GPRMLS #22534229 Report a problem | ||
| 12/4/2025 | Listing removed | $315,000$202/sqft |
Source: GPRMLS #22524846 Report a problem | ||
| 10/27/2025 | Price change | $315,000-3.1%$202/sqft |
Source: GPRMLS #22524846 Report a problem | ||
| 9/24/2025 | Price change | $325,000-3%$208/sqft |
Source: GPRMLS #22524846 Report a problem | ||
| 9/3/2025 | Listed for sale | $334,900+13.5%$215/sqft |
Source: GPRMLS #22524846 Report a problem | ||
| 3/5/2025 | Listing removed | $295,000$189/sqft |
Source: GPRMLS #22425529 Report a problem | ||
| 11/9/2024 | Pending sale | $295,000$189/sqft |
Source: GPRMLS #22425529 Report a problem | ||
| 10/4/2024 | Listed for sale | $295,000$189/sqft |
Source: GPRMLS #22425529 Report a problem | ||
Public tax history
Tax history is unavailable.
Monthly payment
Est. payment
Payment breakdown
Explore the cost of this home by adjusting the details. Changes won't be saved.Climate risks
Neighborhood: 68443
Nearby schools
Schools provided by the listing agent
- Elementary: Sterling
- Middle: Sterling
- High: Sterling
- District: Sterling
Source: GPRMLS. This data may not be complete. We recommend contacting the local school district to confirm school assignments for this home.
Similar homes
- $199,9004 bd2 ba2k sqft325 Iowa St, Sterling, NE 68443For Sale

 MLS ID #22618088, Karl Gramann, Gramann Real Estate. GPRMLS
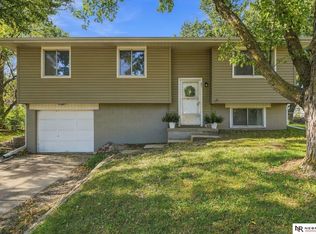
 - $260,0003 bd1 ba1.6k sqft801 Prairie Ct, Hickman, NE 68372For Sale
 MLS ID #22629530, Carma Bryan, Nebraska Realty. GPRMLS
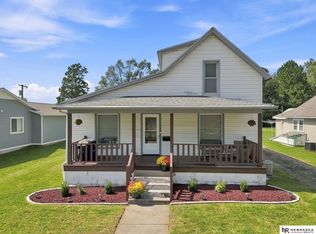
 - $210,9003 bd1 ba1.4k sqft265 Monroe St, Bennet, NE 68317For Sale
 MLS ID #22629729, Shelly Nessetti, Nebraska Realty. GPRMLS
 - $275,0003 bd2 ba1.5k sqft527 Main St, Hickman, NE 68372For Sale
 MLS ID #22621324, Jamie Jordening, SimpliCity Real Estate. GPRMLS
 - $249,9003 bd2 ba1.3k sqft600 Jackson St, Bennet, NE 68317For SaleMLS ID #22625744, Alex Chebanenko, Coldwell Banker NHS R E. GPRMLS
- $235,0003 bd1 ba1.3k sqft312 Garfield St, Tecumseh, NE 68450For SaleMLS ID #22625345, Heidi Bernard, Bernard Real Estate. GPRMLS
- $260,0003 bd2 ba2.2k sqft936 Midland St, Syracuse, NE 68446For SaleMLS ID #22621358, Ryan Parks, Nebraska Realty. GPRMLS
- $250,0002 bd1 ba1.5k sqft280 Birch St, Bennet, NE 68317For SaleMLS ID #22625796, Lisa Haupt, BHHS Ambassador Real Estate. GPRMLS
- $227,0003 bd4 ba1.6k sqft157 Washington St, Tecumseh, NE 68450For SaleMLS ID #22615235, Tammy English, BHHS Ambassador Real Estate. GPRMLS
- $315,9993 bd2 ba1.6k sqft165 Jefferson St, Bennet, NE 68317For SaleMLS ID #22628698, Kyle Gabriel, Trivera Realty. GPRMLS
- $325,0003 bd2 ba1.7k sqft72873 620th Ave, Tecumseh, NE 68450For SaleMLS ID #22616608, Angela Tabor, Gold Key Realty. GPRMLS
- $325,0003 bd3 ba2k sqft710 Spring St, Adams, NE 68301New ConstructionMLS ID #22615498, Karl Gramann, Gramann Real Estate. GPRMLS
- $375,000-- bd1 ba1.4k sqft691 N 12th Rd, Palmyra, NE 68418For SaleMLS ID #22628334, Rhonda Lucero, Nebraska Realty. GPRMLS
- $375,0002 bd2 ba1k sqft5042 E Sargent Rd, Beatrice, NE 68310For SaleMLS ID #22624713, Mark Gorup, Better Homes and Gardens R.E.. GPRMLS
- $152,0003 bd3 ba1.4k sqft816 8th St, Syracuse, NE 68446For SaleMLS ID #22625688, Lynn Wilhelm, Granneman Agency Inc. GPRMLS
- $142,0003 bd1 ba1k sqft880 3rd Ave, Syracuse, NE 68446For SaleMLS ID #22626750, Katie Allen, Woods Bros Realty. GPRMLS
- $345,0003 bd3 ba2.2k sqft1871 Titan Pl, Hickman, NE 68372For SaleMLS ID #22629034, Cassie Mahnken, Keller Williams Lincoln. GPRMLS
- $335,0002 bd2 ba1.2k sqft1130 Titan Dr, Hickman, NE 68372For SaleMLS ID #22626891, Jayme Shelton, Red Door Realty. GPRMLS
