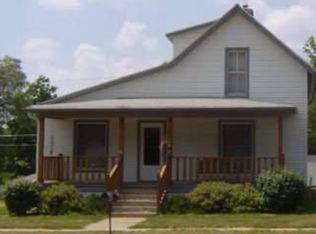
Welcome home to small-town living in Bennet - just 10 minutes from Lincoln! This beautifully updated, move-in-ready 3-bedroom, 1-bath home offers a spacious & inviting layout w/plenty of natural light. The main level features a large living room, dining area, updated kitchen & bedroom. The kitchen flows into the dining area, creating a comfortable space for everyday living & entertaining. Just off the kitchen is an additional nook providing extra space for a cozy seating area, coffee bar or whatever suits your needs. You'll also find main-floor laundry, a full bathroom, & a bright sunroom with the opportunity to finish & make it your own. Upstairs are two spacious bedrooms featuring walk-in closets. Additional highlights include alley access & extra storage space in the basement. This home offers the perfect combination of comfort, character, convenience & small-town charm while keeping you just minutes from Lincoln. Don't miss your opportunity to make this charming home your own!
For sale
Price cut: $4.1K (9/28)
$214,900
265 Monroe St, Bennet, NE 68317
3beds
1,412sqft
Single Family Residence
Built in 1910
7,405 Square Feet Lot
$211,400 Zestimate®
$152/sqft
$-- HOA
What's special
Main-floor laundryAlley accessTwo spacious bedroomsDining areaWalk-in closetsUpdated kitchenBeautifully updated
- 40 days
- 644
- 49
Likely to sell faster than
Zillow last checked:
Listing updated:
Listed by:
Shelly Nessetti 402-580-6726,
Nebraska Realty
Source: GPRMLS,MLS#: 22625595
Facts & features
Interior
Bedrooms & bathrooms
- Bedrooms: 3
- Bathrooms: 1
- Full bathrooms: 1
- Main level bathrooms: 1
Primary bedroom
- Level: Main
- Area: 150
- Dimensions: 10 x 15
Bedroom 2
- Level: Second
- Area: 132
- Dimensions: 11 x 12
Bedroom 3
- Level: Second
- Area: 135
- Dimensions: 9 x 15
Dining room
- Level: Main
- Area: 150
- Dimensions: 10 x 15
Living room
- Level: Main
- Area: 210
- Dimensions: 14 x 15
Basement
- Area: 400
Heating
- Natural Gas, Forced Air
Cooling
- Central Air, Window Unit(s)
Appliances
- Included: Range, Refrigerator, Washer, Dishwasher, Dryer, Disposal, Microwave
Features
- Ceiling Fan(s), Formal Dining Room
- Basement: Other Window
- Has fireplace: No
Interior area
- Total structure area: 1,412
- Total interior livable area: 1,412 sqft
- Finished area above ground: 1,412
- Finished area below ground: 0
Property
Features
- Levels: One and One Half
- Patio & porch: Porch
- Fencing: None
Lot
- Size: 7,405 Square Feet
- Dimensions: 123 x 60
- Features: Up to 1/4 Acre.
Details
- Parcel number: 2103416001000
Construction
Type & style
- Home type: SingleFamily
- Property subtype: Single Family Residence
Materials
- Foundation: Stone, Brick/Mortar
Condition
- Not New and NOT a Model
- New construction: No
- Year built: 1910
Utilities & green energy
- Sewer: Public Sewer
- Water: Public
Community & HOA
Community
- Subdivision: Brayton Heights
HOA
- Has HOA: No
Location
- Region: Bennet
Financial & listing details
- Price per square foot: $152/sqft
- Tax assessed value: $192,600
- Annual tax amount: $2,480
- Date on market: 9/4/2026
- Listing terms: VA Loan,FHA,Conventional,Cash
- Ownership: Fee Simple
Estimated market value
$211,400
$201,000 - $222,000
$1,462/mo
Price history
| Date | Event | Price |
|---|---|---|
| 9/28/2026 | Price change | $214,900-1.9%$152/sqft |
Source:  GPRMLS #22625595 Report a problem GPRMLS #22625595 Report a problem | ||
| 9/4/2026 | Listed for sale | $219,000+9.6%$155/sqft |
Source: GPRMLS #22625595 Report a problem | ||
| 11/30/2023 | Price change | $199,900-7%$142/sqft |
Source: GPRMLS #22327877 Report a problem | ||
| 10/17/2023 | Listed for sale | $215,000+115.2%$152/sqft |
Source: GPRMLS #22324056 Report a problem | ||
| 10/26/2022 | Pending sale | $99,900$71/sqft |
Source: GPRMLS #22225227 Report a problem | ||
| 10/24/2022 | Price change | $99,900-9.1%$71/sqft |
Source: GPRMLS #22225227 Report a problem | ||
| 10/20/2022 | Listed for sale | $109,900+6.7%$78/sqft |
Source: GPRMLS #22225227 Report a problem | ||
| 10/11/2022 | Sold | $103,000+5.1%$73/sqft |
Source: GPRMLS #22221101 Report a problem | ||
| 9/7/2022 | Pending sale | $98,000$69/sqft |
Source: GPRMLS #22221101 Report a problem | ||
| 8/31/2022 | Listed for sale | $98,000+21%$69/sqft |
Source: GPRMLS #22221101 Report a problem | ||
| 6/14/2017 | Sold | $81,000$57/sqft |
Source: Public Record Report a problem | ||
Public tax history
| Year | Property taxes | Tax assessment |
|---|---|---|
| 2025 | $2,481 +104.1% | $192,600 +102.5% |
| 2024 | $1,215 -29.9% | $95,100 -4.2% |
| 2023 | $1,735 -21.2% | $99,300 -4.1% |
| 2022 | $2,201 +12.5% | $103,500 |
| 2021 | $1,957 | $103,500 +4.4% |
| 2020 | -- | $99,100 |
| 2019 | $1,947 +45.2% | $99,100 +49.5% |
| 2018 | $1,341 | $66,300 |
Find assessor info on the county website
Monthly payment
Est. payment
Payment breakdown
Explore the cost of this home by adjusting the details. Changes won't be saved.Climate risks
Neighborhood: 68317
Nearby schools
Schools provided by the listing agent
- Elementary: Bennet
- Middle: Palmyra
- High: Palmyra
- District: Palmyra
Source: GPRMLS. This data may not be complete. We recommend contacting the local school district to confirm school assignments for this home.
Similar homes
- $249,9003 bd2 ba1.3k sqft600 Jackson St, Bennet, NE 68317For Sale

 MLS ID #22625744, Alex Chebanenko, Coldwell Banker NHS R E. GPRMLS
 - $315,9993 bd2 ba1.6k sqft165 Jefferson St, Bennet, NE 68317For Sale
 MLS ID #22628698, Kyle Gabriel, Trivera Realty. GPRMLS
 - $215,0003 bd2 ba1.1k sqft4604 Stockwell St, Lincoln, NE 68506For Sale
 MLS ID #22628930, Jennifer Stai, Nebraska Realty. GPRMLS
 - $219,0003 bd2 ba1.7k sqft1100 Sumner St, Lincoln, NE 68506For Sale
 MLS ID #22629210, Tyler Reynolds, Woods Bros Realty. GPRMLS
 - $210,0003 bd1 ba1.4k sqft1216 S 17th St, Lincoln, NE 68502For SaleMLS ID #22628460, Alysha Dupsky, Woods Bros Realty. GPRMLS
- $215,0003 bd1 ba1.6k sqft1316 S 23rd St, Lincoln, NE 68502For SaleMLS ID #22627363, Ashley Rockemann, HOME Real Estate. GPRMLS
- $229,0002 bd2 ba1.7k sqft1850 E Bermuda Dr, Lincoln, NE 68506For SaleMLS ID #22629431, Jackson Armitage, Realty ONE Group Sterling. GPRMLS
- $209,9973 bd1 ba1k sqft3636 S 33rd St, Lincoln, NE 68506For SaleMLS ID #22628542, James Sedam, SimpliCity Real Estate. GPRMLS
- $220,0003 bd2 ba1.2k sqft6012 Francis St, Lincoln, NE 68505For SaleMLS ID #22626688, Becky Winbolt Rankin, Woods Bros Realty. GPRMLS
- $240,0003 bd2 ba2k sqft2284 Sheldon St, Lincoln, NE 68503For SaleMLS ID #22629447, Lauren Lineweber, Pinnacle Realty Group. GPRMLS
- $217,5003 bd2 ba1.3k sqft2298 Sheldon St, Lincoln, NE 68503For SaleMLS ID #22621413, Matt Mick, Nebraska Realty. GPRMLS
- $259,9004 bd2 ba1.7k sqft634 Washington St, Lincoln, NE 68502For SaleMLS ID #22629637, Joslyn Brinkman, SimpliCity Real Estate. GPRMLS
- $220,0003 bd2 ba1.6k sqft226 S 29th St, Lincoln, NE 68510For SaleMLS ID #22623224, Jared Nielsen, REMAX Concepts. GPRMLS
- $225,0003 bd1 ba1.1k sqft5925 Tangeman Ter, Lincoln, NE 68505For SaleMLS ID #22626252, Meagan Geis, BHHS Ambassador Real Estate. GPRMLS
- $229,9003 bd2 ba1.2k sqft2501 S 34th St, Lincoln, NE 68506For SaleMLS ID #22625298, Jasper Searcy, HOME Real Estate. GPRMLS
- $210,0003 bd2 ba1.4k sqft424 W D St, Elmwood, NE 68349For SaleMLS ID #22622417, Terri Scholting, Nebraska Realty. GPRMLS
- $215,0003 bd1 ba1.2k sqft3800 N 11th St, Lincoln, NE 68521For SaleMLS ID #22623805, Andrea Marzullo-Lane, BHHS Ambassador Real Estate. GPRMLS
- $179,0003 bd2 ba1.1k sqft18905 SW 14th St, Sprague, NE 68438For SaleMLS ID #22626022, Jon Whitaker, Brokers of Real Estate. GPRMLS
- $229,5003 bd1 ba1k sqft3151 N North Cotner Blvd, Lincoln, NE 68507For SaleMLS ID #22625647, Jared Sasse, 1st Choice Realty Team. GPRMLS
- $175,0002 bd1 ba1.1k sqft3918 Madison Ave, Lincoln, NE 68504For SaleMLS ID #22628630, Matt Kirkland, Giving Realty. GPRMLS
