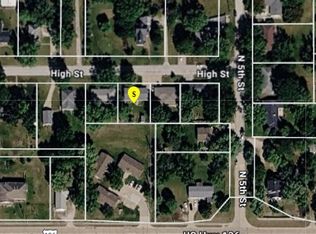
This home sits on a spacious corner lot surrounded by beautiful, mature trees and features spacious bedrooms with tall ceilings, original cabinetry in excellent condition, offering abundant storage! Beautiful wrap around porch, enclosed rear porch which provides wonderful natural light and additional storage show off the charm of this immaculate home. Enjoy your huge main floor primary suite with room for sitting area and all your furniture. Owners have improved and maintained this home for twenty years and it shows throughout the property, receiving the Tecumseh Pride Award for the beauty this home boasts! Included with this amazing home is a newer garden shed and oversized two car garage with electric openers. Welcome to a home you can truly move in, unpack and enjoy! Interior photos to be added soon, showings begin on 9/19.
For sale
$235,000
312 Garfield St, Tecumseh, NE 68450
3beds
1,392sqft
Single Family Residence
Built in 1884
0.29 Acres Lot
$226,800 Zestimate®
$169/sqft
$-- HOA
What's special
- 43 days
- 320
- 9
Likely to sell faster than
Zillow last checked:
Listing updated:
Listed by:
Heidi Bernard 402-269-7478,
Bernard Real Estate
Source: GPRMLS,MLS#: 22625345
Facts & features
Interior
Bedrooms & bathrooms
- Bedrooms: 3
- Bathrooms: 1
- Full bathrooms: 1
- Main level bathrooms: 1
Primary bedroom
- Level: Main
Bedroom 2
- Level: Main
Bedroom 3
- Level: Main
Dining room
- Level: Main
Kitchen
- Level: Main
Living room
- Level: Main
Basement
- Area: 190
Heating
- Natural Gas, Forced Air
Cooling
- Central Air
Appliances
- Included: Range, Refrigerator, Dishwasher, Microwave
Features
- Flooring: Carpet, Luxury Vinyl, Plank
- Basement: Unfinished
- Has fireplace: No
Interior area
- Total structure area: 1,392
- Total interior livable area: 1,392 sqft
- Finished area above ground: 1,392
- Finished area below ground: 0
Property
Parking
- Total spaces: 2
- Parking features: Garage
- Garage spaces: 2
Features
- Patio & porch: Covered Deck
- Fencing: None
Lot
- Size: 0.29 Acres
- Dimensions: .29AC
- Features: Over 1/4 up to 1/2 Acre, Corner Lot
Details
- Additional structures: Shed(s)
- Parcel number: 490033539
Construction
Type & style
- Home type: SingleFamily
- Architectural style: Ranch
- Property subtype: Single Family Residence
Materials
- Vinyl Siding
- Foundation: Block
- Roof: Composition
Condition
- Not New and NOT a Model
- New construction: No
- Year built: 1884
Utilities & green energy
- Sewer: Public Sewer
- Water: Public
Community & HOA
Community
- Subdivision: GRAFF & ELLSWORTH ADD
HOA
- Has HOA: No
Location
- Region: Tecumseh
Financial & listing details
- Price per square foot: $169/sqft
- Tax assessed value: $71,138
- Annual tax amount: $992
- Date on market: 9/19/2026
- Listing terms: VA Loan,FHA,Conventional,Cash,USDA Loan
- Ownership: Fee Simple
Estimated market value
$226,800
$215,000 - $238,000
$1,248/mo
Price history
| Date | Event | Price |
|---|---|---|
| 9/19/2026 | Listed for sale | $235,000$169/sqft |
Source:  GPRMLS #22625345 Report a problem GPRMLS #22625345 Report a problem | ||
Public tax history
| Year | Property taxes | Tax assessment |
|---|---|---|
| 2025 | $993 -8% | $71,138 |
| 2024 | $1,079 -13.1% | $71,138 |
| 2023 | $1,242 +23.8% | -- |
| 2022 | $1,004 +4.1% | $48,648 |
| 2021 | $964 +5.6% | $48,648 +9.8% |
| 2020 | $913 +2.7% | $44,295 |
| 2018 | $889 +42.1% | $44,295 +42.1% |
| 2017 | $625 +28% | $31,170 +17.3% |
| 2016 | $489 +0.2% | $26,580 +1% |
| 2015 | $487 -19.9% | $26,314 -15.6% |
| 2014 | $608 -6.2% | $31,170 |
| 2013 | $649 -4.9% | $31,170 |
| 2012 | $682 -1.7% | $31,170 -2.8% |
| 2011 | $694 +23.9% | $32,080 +27.3% |
| 2010 | $560 | $25,210 |
Find assessor info on the county website
Monthly payment
Est. payment
Payment breakdown
Explore the cost of this home by adjusting the details. Changes won't be saved.Climate risks
Neighborhood: 68450
Nearby schools
Schools provided by the listing agent
- Elementary: Johnson County Central Elementary School
- Middle: Johnson County Central Middle School
- High: Johnson County Central High School
- District: Johnson County Central Public Schools
Source: GPRMLS. This data may not be complete. We recommend contacting the local school district to confirm school assignments for this home.
Similar homes
- $--3 bd4 ba984 sqft445 High St, Tecumseh, NE 68450Auction
 ServiceLink Auction
 - $227,0003 bd4 ba1.6k sqft157 Washington St, Tecumseh, NE 68450For Sale

 MLS ID #22615235, Tammy English, BHHS Ambassador Real Estate. GPRMLS
 - $124,9003 bd2 ba1.3k sqft488 N 4th St, Tecumseh, NE 68450For Sale
 MLS ID #22613335, Angela Tabor, Gold Key Realty. GPRMLS
 - $325,0003 bd2 ba1.7k sqft72873 620th Ave, Tecumseh, NE 68450For Sale
 MLS ID #22616608, Angela Tabor, Gold Key Realty. GPRMLS
 - $199,0003 bd2 ba1.3k sqft404 Cedar St, Talmage, NE 68448For SaleMLS ID #22625153, Lynn Wilhelm, Granneman Agency Inc. GPRMLS
- $285,0003 bd2 ba1.3k sqft2110 L St, Auburn, NE 68305For SaleMLS ID #22628234, Adm Jody Adams, Bernard Real Estate. GPRMLS
- $199,9004 bd2 ba2k sqft325 Iowa St, Sterling, NE 68443For SaleMLS ID #22618088, Karl Gramann, Gramann Real Estate. GPRMLS
- $171,5004 bd2 ba1.9k sqft836 L St, Pawnee City, NE 68420For SaleMLS ID #22623279, Mike Harris, Burrows Tracts Real Estate. GPRMLS
- $319,5003 bd2 ba1.2k sqft333 13th St, Pawnee City, NE 68420New ConstructionMLS ID #22610620, Clay Schaardt, Burrows Tracts Real Estate. GPRMLS
- $325,0003 bd3 ba2k sqft710 Spring St, Adams, NE 68301New ConstructionMLS ID #22615498, Karl Gramann, Gramann Real Estate. GPRMLS
