Stunning 3-Bedroom, 2-Bath Home! This beautifully updated home features a gorgeous kitchen with new white shaker-style cabinetry, granite countertops, a built-in peninsula for casual dining, and an adjoining dining area perfect for family meals. The open living room offers plenty of space for gathering and entertaining. The primary bedroom includes an en suite bath and the convenience of a main-floor laundry option, with an additional laundry area available in the lower level. Storage is abundant throughout the home with large closets and a spacious pantry in the kitchen. The unfinished lower level is ready to be customized to fit your needs, whether you envision additional living space, a recreation room, or a home office. Situated on an oversized lot, you'll have plenty of room for a garden, play areas, and pets. Enjoy relaxing evenings or summer grilling on the cedar deck or unwind on the inviting covered front porch.
For sale
Price cut: $9.5K (10/1)
$285,000
2110 L St, Auburn, NE 68305
3beds
1,389sqft
Single Family Residence
Built in 1954
6,969 Square Feet Lot
$271,000 Zestimate®
$205/sqft
$-- HOA
What's special
- 15 days
- 152
- 2
Likely to sell faster than
Zillow last checked:
Listing updated:
Listed by:
Adm Jody Adams 402-414-2812,
Bernard Real Estate
Source: GPRMLS,MLS#: 22628234
Facts & features
Interior
Bedrooms & bathrooms
- Bedrooms: 3
- Bathrooms: 2
- Full bathrooms: 1
- 3/4 bathrooms: 1
- Main level bathrooms: 2
Primary bedroom
- Level: Main
Bedroom 2
- Level: Main
Bedroom 3
- Level: Main
Basement
- Area: 1389
Heating
- Natural Gas, Forced Air
Cooling
- Central Air
Features
- Basement: Walk-Up Access,Full,Unfinished
- Has fireplace: No
Interior area
- Total structure area: 1,389
- Total interior livable area: 1,389 sqft
- Finished area above ground: 1,389
- Finished area below ground: 0
Property
Parking
- Total spaces: 1
- Parking features: Garage - Attached
- Attached garage spaces: 1
Features
- Patio & porch: Porch, Deck
- Fencing: None
Lot
- Size: 6,969 Square Feet
- Dimensions: 70 x 100
- Features: Up to 1/4 Acre.
Details
- Parcel number: 640002056
Construction
Type & style
- Home type: SingleFamily
- Architectural style: Ranch
- Property subtype: Single Family Residence
Materials
- Foundation: Block
Condition
- Not New and NOT a Model
- New construction: No
- Year built: 1954
Utilities & green energy
- Sewer: Public Sewer
- Water: Public
Community & HOA
Community
- Subdivision: CALVERT FIRST
HOA
- Has HOA: No
Location
- Region: Auburn
Financial & listing details
- Price per square foot: $205/sqft
- Annual tax amount: $1,112
- Date on market: 10/1/2026
- Listing terms: VA Loan,FHA,Conventional,Cash,USDA Loan
- Ownership: Fee Simple
Estimated market value
$271,000
$257,000 - $285,000
$1,367/mo
Price history
| Date | Event | Price |
|---|---|---|
| 10/1/2026 | Price change | $285,000-3.2%$205/sqft |
Source:  GPRMLS #22628234 Report a problem GPRMLS #22628234 Report a problem | ||
| 9/13/2026 | Price change | $294,500-1.7%$212/sqft |
Source: GPRMLS #22618565 Report a problem | ||
| 7/1/2026 | Listed for sale | $299,500+252.4%$216/sqft |
Source: GPRMLS #22618565 Report a problem | ||
| 7/28/2023 | Sold | $85,000$61/sqft |
Source: GPRMLS #22314603 Report a problem | ||
| 7/3/2023 | Pending sale | $85,000$61/sqft |
Source: GPRMLS #22314603 Report a problem | ||
| 7/3/2023 | Listed for sale | $85,000$61/sqft |
Source: GPRMLS #22314603 Report a problem | ||
Public tax history
Tax history is unavailable.
Monthly payment
Est. payment
Payment breakdown
Explore the cost of this home by adjusting the details. Changes won't be saved.Climate risks
Neighborhood: 68305
Nearby schools
Schools provided by the listing agent
- Elementary: Auburn
- Middle: Auburn
- High: Auburn
- District: Auburn
Source: GPRMLS. This data may not be complete. We recommend contacting the local school district to confirm school assignments for this home.
Similar homes
- $315,0003 bd2 ba1.4k sqft1801 P St, Auburn, NE 68305New Construction
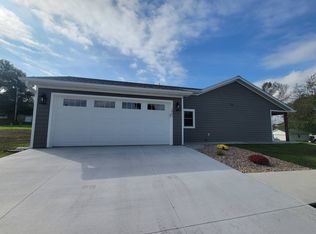 MLS ID #11665238, Jackie Lunzmann, Lunzmann Realty, Inc.. My State MLS
 - $--3 bd2 ba1.6k sqft64107 733rd Rd, Julian, NE 68379Auction
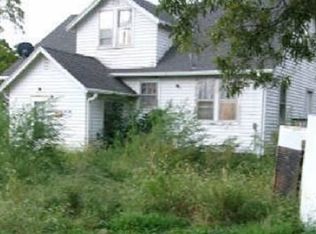 Xome
Xome - $265,0002 bd2 ba1.3k sqft164 E Allen St, Brownville, NE 68321For Sale
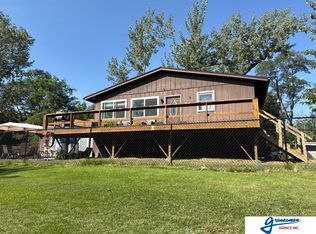
 MLS ID #22627743, Wesley DeBuhr, Granneman Agency Inc. GPRMLS
 - $--3 bd4 ba984 sqft445 High St, Tecumseh, NE 68450Auction
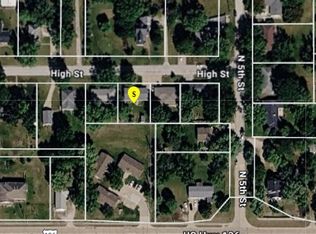 ServiceLink Auction
 - $250,0003 bd4 ba1.8k sqft528 Central Ave, Humboldt, NE 68376For SaleMLS ID #22618852, Clay Schaardt, Burrows Tracts Real Estate. GPRMLS
- $235,0003 bd1 ba1.3k sqft312 Garfield St, Tecumseh, NE 68450For SaleMLS ID #22625345, Heidi Bernard, Bernard Real Estate. GPRMLS
- $199,0003 bd2 ba1.3k sqft404 Cedar St, Talmage, NE 68448For SaleMLS ID #22625153, Lynn Wilhelm, Granneman Agency Inc. GPRMLS
