Introducing 14687 Stratford Dr. in Woodbridge, VA. Built in 1988, this large, 2,395 finished square feet, 4 bedroom, 2.5 bath, 2 car garage single family home just underwent significant exterior and interior updates, and is move-in-ready. There’s gleaming hardwood floors on the main and upper level and the neutral colors throughout will certainly complement your furniture and decor. 14687 Stratford Drive is located in Woodbridge, VA just minutes to major commuter routes (95, 234, 294), a VRE train station, bus stops, commuter parking, shopping (Food Lion, The Tractor Supply, Potomac Mills) and so much more. The front and back lawn have been well maintained and offer ample space for relaxing after a long day at the office. Grab some steaks and and start grilling out on the massive deck. Stratford Glen is a wonderful community just off Minnieville & Spriggs Rd and is located within reach of key destinations: Howison Soccer Complex (1.4 miles), Prince William Forest Park (3 miles), NRO (10 miles), Quantico (17 miles), Pentagon (22 miles), Joint Base Anacostia-Bolling (30 miles). Note: the walkup basement is unfinished and offers an opportunity for DIYers to finish the space and add additional value. PLUS there’s a rough-in for a bathroom.
Sold for $675,000
$675,000
14687 Stratford Dr, Woodbridge, VA 22193
4beds
2,395sqft
Single Family Residence
Built in 1988
0.25 Acres Lot
$690,700 Zestimate®
$282/sqft
$3,321 Estimated rent
Home value
$690,700
$656,000 - $725,000
$3,321/mo
Zestimate® history
Owner options
List your home for rent
$3,321/mo
Rent Zestimate®
Find your next renter with Zillow Rental Manager. Plus, with online applications, you can quickly screen prospective tenants – for free.
$3,321/mo
Rent Zestimate®
Refinance and save
$4,388/mo
Est. payment
Refinancing to a lower rate could help reduce your monthly payments and save thousands over the life of the loan.
$4,388/mo
Est. payment
Explore your selling options
Work with a Zillow partner agent
Leverage their expertise and Zillow's premium Showcase listings to get your home seen by more buyers.
Get startedList with your own agent
Get your home in front of millions of buyers by listing it on Zillow.
Learn how to do itSell it yourself
Take full control of how buyers see your home on Zillow by listing For Sale by Owner (FSBO).
List your homeWhat's special
Zillow last checked:
Listing updated:
Listed by:
Jon Tripp 703-864-9652,
EXP Realty, LLC
Bought with:
Debbie Leiba, 0225063325
Keller Williams Realty/Lee Beaver & Assoc.
Source: Bright MLS,MLS#: VAPW2079560
Facts & features
Interior
Bedrooms & bathrooms
- Bedrooms: 4
- Bathrooms: 3
- Full bathrooms: 2
- 1/2 bathrooms: 1
- Main level bathrooms: 1
Rooms
- Room types: Living Room, Dining Room, Primary Bedroom, Bedroom 2, Bedroom 3, Bedroom 4, Kitchen, Den, Foyer, Office, Bathroom 2, Primary Bathroom, Half Bath
Basement
- Area: 989
Heating
- Heat Pump, Electric
Cooling
- Central Air, Electric
Appliances
- Included: Microwave, Cooktop, Dishwasher, Disposal, Dryer, Ice Maker, Oven, Water Heater, Washer, Stainless Steel Appliance(s), Gas Water Heater
- Laundry: Main Level
Features
- Ceiling Fan(s), Dining Area, Family Room Off Kitchen
- Flooring: Hardwood, Ceramic Tile, Wood
- Windows: Skylight(s)
- Basement: Unfinished,Rough Bath Plumb,Concrete
- Number of fireplaces: 1
- Fireplace features: Wood Burning
Interior area
- Total structure area: 3,384
- Total interior livable area: 2,395 sqft
- Finished area above ground: 2,395
- Finished area below ground: 0
Property
Parking
- Total spaces: 4
- Parking features: Garage Faces Front, Asphalt, Attached, Driveway, On Street
- Attached garage spaces: 2
- Uncovered spaces: 2
Accessibility
- Accessibility features: None
Features
- Levels: Three
- Stories: 3
- Patio & porch: Deck
- Pool features: None
Lot
- Size: 0.25 Acres
Details
- Additional structures: Above Grade, Below Grade
- Parcel number: 8091671631
- Zoning: R4
- Special conditions: Standard
Construction
Type & style
- Home type: SingleFamily
- Architectural style: Colonial
- Property subtype: Single Family Residence
Materials
- Aluminum Siding
- Foundation: Concrete Perimeter, Crawl Space
- Roof: Architectural Shingle
Condition
- New construction: No
- Year built: 1988
Utilities & green energy
- Sewer: Public Sewer
- Water: Public
- Utilities for property: Natural Gas Available
Community & HOA
Community
- Subdivision: Stratford Glen
HOA
- Has HOA: Yes
- Services included: Snow Removal
- HOA fee: $255 semi-annually
- HOA name: STRATFORD GLEN HOA
Location
- Region: Woodbridge
Financial & listing details
- Price per square foot: $282/sqft
- Tax assessed value: $567,700
- Annual tax amount: $5,768
- Date on market: 9/19/2024
- Listing agreement: Exclusive Right To Sell
- Listing terms: Cash,Conventional,FHA,VA Loan
- Ownership: Fee Simple
Price history
| Date | Event | Price |
|---|---|---|
| 10/7/2024 | Sold | $675,000+8%$282/sqft |
Source:  Bright MLS #VAPW2079560 Report a problem Bright MLS #VAPW2079560 Report a problem | ||
| 9/23/2024 | Pending sale | $625,000$261/sqft |
Source: Bright MLS #VAPW2079560 Report a problem | ||
| 9/19/2024 | Listed for sale | $625,000$261/sqft |
Source: Bright MLS #VAPW2079560 Report a problem | ||
Public tax history
| Year | Property taxes | Tax assessment |
|---|---|---|
| 2025 | $6,038 | $615,800 +8.5% |
| 2024 | -- | $567,700 +6.2% |
| 2023 | -- | $534,800 +9.2% |
| 2022 | $44 +12% | $489,600 +10.9% |
| 2021 | $39 | $441,600 +7.9% |
| 2020 | -- | $409,100 +2.4% |
| 2019 | $2,413 -49.1% | $399,600 +1.8% |
| 2018 | $4,741 +0.6% | $392,600 +0.6% |
| 2017 | $4,711 +1.8% | $390,400 +3.3% |
| 2016 | $4,628 -1.3% | $378,100 +0.1% |
| 2015 | $4,689 | $377,600 +0.7% |
| 2014 | $4,689 | $375,100 +15.4% |
| 2013 | -- | $325,100 +0.3% |
| 2012 | -- | $324,200 +12.9% |
| 2010 | -- | $287,200 -1.4% |
| 2009 | -- | $291,300 -22.3% |
| 2008 | -- | $375,100 -12.5% |
| 2007 | -- | $428,600 -13.9% |
| 2006 | -- | $498,000 +22.1% |
| 2005 | -- | $407,800 +20.8% |
| 2004 | -- | $337,600 +16.3% |
| 2003 | -- | $290,400 +18.1% |
| 2002 | -- | $245,900 +11.7% |
| 2001 | -- | $220,200 |
Find assessor info on the county website
Neighborhood: Stratford Glen
Nearby homes
- $662,1003 bd3 ba2.2k sqft14689 Stratford Dr, Woodbridge, VA 22193Off Market
- $636,2003 bd2 ba2.1k sqft14685 Stratford Dr, Woodbridge, VA 22193Off Market
- $491,0003 bd3 ba1.6k sqft5306 Shelby Ct, Woodbridge, VA 22193Off Market
- $590,0003 bd4 ba2.8k sqft14691 Stratford Dr, Woodbridge, VA 22193Sold
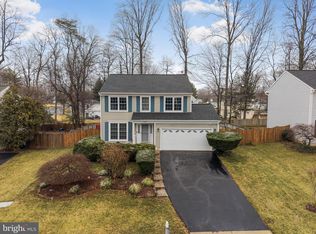
- $446,6003 bd1 ba1.1k sqft5304 Shelby Ct, Woodbridge, VA 22193Off Market
- $635,3003 bd3 ba3.3k sqft14681 Stratford Dr, Woodbridge, VA 22193Off Market
- $676,6004 bd3 ba3.4k sqft14692 Stratford Dr, Woodbridge, VA 22193Off Market
- $467,6003 bd2 ba1.3k sqft5305 Shelby Ct, Woodbridge, VA 22193Off Market
Nearby schools
GreatSchools rating
- 7/10Kyle R. Wilson Elementary SchoolGrades: PK-5Distance: 0.7 mi
- 8/10Herbert J. Saunders Middle SchoolGrades: 6-8Distance: 2 mi
- 5/10C.D. Hylton High SchoolGrades: PK,9-12Distance: 1.3 mi
Schools provided by the listing agent
- Elementary: Kyle R Wilson
- Middle: Saunders
- High: C.d. Hylton
- District: Prince William County Public Schools
Source: Bright MLS. This data may not be complete. We recommend contacting the local school district to confirm school assignments for this home.
Get a cash offer in 3 minutes
Find out how much your home could sell for in as little as 3 minutes with a no-obligation cash offer.
Estimated market value
$690,700
Get a cash offer in 3 minutes
Find out how much your home could sell for in as little as 3 minutes with a no-obligation cash offer.
Estimated market value
$690,700
- Virginia
- Prince William County
- Woodbridge
- 22193
- Stratford Glen
- 14687 Stratford Dr
Nearby cities
Nearby neighborhoods
Nearby zip codes
Other Woodbridge Topics
