Welcome to this beautifully updated home in the desirable Stratford Glen community—offering over 2,600 square feet of thoughtfully designed living space perfect for a move-up buyer, growing family, or busy professional seeking comfort and style. From the moment you step inside, you’ll appreciate the impressive two-story family room filled with natural light and the ideal blend of open-concept living and defined spaces. The formal living room and separate dining room with a charming bay window provide the perfect backdrop for entertaining, holiday gatherings, or work-from-home flexibility. Upstairs, retreat to the upgraded primary suite featuring a beautifully renovated master bath designed with modern finishes and comfort in mind. The upper-level hall bath has also been tastefully updated—making busy mornings seamless for families or guests. Major improvements add peace of mind, including all new windows, a new sliding glass door, and a new hot water heater. The fully finished basement expands your living space even further with a wet bar, half bath, and flexible areas ideal for movie nights, a home gym, playroom, or guest retreat. Step outside to an incredible deck and hardscaped outdoor space—perfect for summer entertaining, relaxing evenings, or weekend get-togethers. Conveniently located with easy access to Route 234 and major commuter routes, this home offers the ideal balance of neighborhood charm and everyday convenience. Quality updates, generous space, and designer touches throughout—this is the one you’ve been waiting for.
Sold for $590,000
$590,000
14691 Stratford Dr, Woodbridge, VA 22193
3beds
2,846sqft
Single Family Residence
Built in 1987
8,502 Square Feet Lot
$590,400 Zestimate®
$207/sqft
$3,374 Estimated rent
Home value
$590,400
$549,000 - $638,000
$3,374/mo
Zestimate® history
Owner options
List your home for rent
$3,374/mo
Rent Zestimate®
Find your next renter with Zillow Rental Manager. Plus, with online applications, you can quickly screen prospective tenants – for free.
$3,374/mo
Rent Zestimate®
Refinance and save
$3,853/mo
Est. payment
Refinancing to a lower rate could help reduce your monthly payments and save thousands over the life of the loan.
$3,853/mo
Est. payment
Explore your selling options
Work with a Zillow partner agent
Leverage their expertise and Zillow's premium Showcase listings to get your home seen by more buyers.
Get startedList with your own agent
Get your home in front of millions of buyers by listing it on Zillow.
Learn how to do itSell it yourself
Take full control of how buyers see your home on Zillow by listing For Sale by Owner (FSBO).
List your homeWhat's special
Fully finished basementWet barHalf bathIncredible deckAll new windowsNew sliding glass doorUpgraded primary suite
Zillow last checked:
Listing updated:
Listed by:
Allen Johnson 703-991-7900,
EXP Realty, LLC
Bought with:
Carolyn Young, WV0022361
Samson Properties
Ali Rozbeh, 0225276305
Samson Properties
Source: Bright MLS,MLS#: VAPW2113560
Facts & features
Interior
Bedrooms & bathrooms
- Bedrooms: 3
- Bathrooms: 4
- Full bathrooms: 2
- 1/2 bathrooms: 2
- Main level bathrooms: 1
Basement
- Area: 996
Heating
- Forced Air, Natural Gas
Cooling
- Central Air, Electric
Appliances
- Included: Dryer, Washer, Dishwasher, Disposal, Humidifier, Refrigerator, Ice Maker, Cooktop, Oven/Range - Gas, Gas Water Heater
Features
- Ceiling Fan(s), Bar
- Flooring: Ceramic Tile, Carpet, Wood
- Windows: Window Treatments
- Basement: Finished,Interior Entry
- Number of fireplaces: 1
- Fireplace features: Glass Doors, Screen
Interior area
- Total structure area: 2,846
- Total interior livable area: 2,846 sqft
- Finished area above ground: 1,850
- Finished area below ground: 996
Property
Parking
- Total spaces: 5
- Parking features: Garage Door Opener, Attached, Driveway
- Attached garage spaces: 2
- Uncovered spaces: 3
Accessibility
- Accessibility features: None
Features
- Levels: Three
- Stories: 3
- Exterior features: Play Equipment, Satellite Dish
- Pool features: None
Lot
- Size: 8,502 Square Feet
Details
- Additional structures: Above Grade, Below Grade
- Parcel number: 8091671518
- Zoning: R4
- Special conditions: Standard
Construction
Type & style
- Home type: SingleFamily
- Architectural style: Colonial
- Property subtype: Single Family Residence
Materials
- Vinyl Siding
- Foundation: Other
- Roof: Asphalt
Condition
- Very Good
- New construction: No
- Year built: 1987
Utilities & green energy
- Sewer: Public Sewer
- Water: Public
Community & HOA
Community
- Subdivision: Stratford Glen
HOA
- Has HOA: Yes
- Amenities included: Tot Lots/Playground
- Services included: Management, Snow Removal
- HOA fee: $256 semi-annually
- HOA name: STRATFORD GLEN
Location
- Region: Woodbridge
Financial & listing details
- Price per square foot: $207/sqft
- Tax assessed value: $563,200
- Annual tax amount: $5,651
- Date on market: 3/5/2026
- Listing agreement: Exclusive Right To Sell
- Ownership: Fee Simple
Price history
| Date | Event | Price |
|---|---|---|
| 4/9/2026 | Sold | $590,000+2.6%$207/sqft |
Source:  Bright MLS #VAPW2113560 Report a problem Bright MLS #VAPW2113560 Report a problem | ||
| 3/11/2026 | Pending sale | $575,000$202/sqft |
Source: Bright MLS #VAPW2113560 Report a problem | ||
| 3/5/2026 | Listed for sale | $575,000+55.4%$202/sqft |
Source: Bright MLS #VAPW2113560 Report a problem | ||
| 2/18/2016 | Sold | $369,900$130/sqft |
Source: Public Record Report a problem | ||
| 1/16/2016 | Pending sale | $369,900$130/sqft |
Source: Long & Foster Real Estate, Inc. #PW9552016 Report a problem | ||
| 1/15/2016 | Listed for sale | $369,900-11.9%$130/sqft |
Source: Long & Foster Real Estate, Inc. #PW9552016 Report a problem | ||
| 3/1/2005 | Sold | $419,750+149.7%$147/sqft |
Source: Public Record Report a problem | ||
| 4/20/1998 | Sold | $168,100$59/sqft |
Source: Public Record Report a problem | ||
Public tax history
| Year | Property taxes | Tax assessment |
|---|---|---|
| 2025 | $5,522 +8.5% | $563,200 +10% |
| 2024 | $5,090 +1.6% | $511,800 +6.2% |
| 2023 | $5,012 +0.3% | $481,700 +9.3% |
| 2022 | $4,996 +2.5% | $440,800 +10.8% |
| 2021 | $4,873 +6.9% | $397,800 +8% |
| 2020 | $4,559 +109.9% | $368,500 +2.4% |
| 2019 | $2,172 -48.6% | $359,700 +2.8% |
| 2018 | $4,224 +0.6% | $349,800 +0.6% |
| 2017 | $4,197 +1.5% | $347,800 +3.3% |
| 2016 | $4,133 -1.3% | $336,700 +0.1% |
| 2015 | $4,187 | $336,400 +0.7% |
| 2014 | $4,187 | $334,000 +15.3% |
| 2013 | -- | $289,800 +0.3% |
| 2012 | -- | $288,800 +12.9% |
| 2010 | -- | $255,800 -1.3% |
| 2009 | -- | $259,200 -22.4% |
| 2008 | -- | $334,000 -12.4% |
| 2007 | -- | $381,200 -13.1% |
| 2006 | -- | $438,500 +22.6% |
| 2005 | -- | $357,600 +20.8% |
| 2004 | -- | $296,000 +16.2% |
| 2003 | -- | $254,700 +18.2% |
| 2002 | -- | $215,500 +12% |
| 2001 | -- | $192,400 |
Find assessor info on the county website
Neighborhood: Stratford Glen
Nearby homes

- $606,0003 bd3 ba2.9k sqft14693 Stratford Dr, Woodbridge, VA 22193Sold
- $666,2003 bd3 ba2.2k sqft14689 Stratford Dr, Woodbridge, VA 22193Off Market
- $405,7003 bd1 ba690 sqft5306 Stockton Ct, Woodbridge, VA 22193Off Market
- $661,4004 bd3 ba2.4k sqft14695 Stratford Dr, Woodbridge, VA 22193Off Market
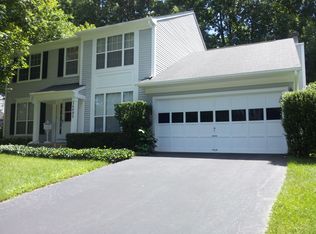
- $467,6003 bd2 ba1.3k sqft5305 Shelby Ct, Woodbridge, VA 22193Off Market
- $675,0004 bd3 ba2.3k sqft14687 Stratford Dr, Woodbridge, VA 22193Sold
- $685,0005 bd4 ba3.1k sqft14694 Stratford Dr, Woodbridge, VA 22193Sold
- $639,1001 bd1 ba2.1k sqft14696 Stratford Dr, Woodbridge, VA 22193Off Market
Nearby schools
GreatSchools rating
- 7/10Kyle R. Wilson Elementary SchoolGrades: PK-5Distance: 0.6 mi
- 8/10Herbert J. Saunders Middle SchoolGrades: 6-8Distance: 2 mi
- 5/10C.D. Hylton High SchoolGrades: PK,9-12Distance: 1.3 mi
Schools provided by the listing agent
- Elementary: Kyle R. Wilson
- Middle: Saunders
- High: C.d. Hylton
- District: Prince William County Public Schools
Source: Bright MLS. This data may not be complete. We recommend contacting the local school district to confirm school assignments for this home.
Get a cash offer in 3 minutes
Find out how much your home could sell for in as little as 3 minutes with a no-obligation cash offer.
Estimated market value
$590,400
Get a cash offer in 3 minutes
Find out how much your home could sell for in as little as 3 minutes with a no-obligation cash offer.
Estimated market value
$590,400
- Virginia
- Prince William County
- Woodbridge
- 22193
- Stratford Glen
- 14691 Stratford Dr
Nearby cities
Nearby neighborhoods
Nearby zip codes
Other Woodbridge Topics
