Nestled in the charming City of Frederick, MD, Sycamore Ridge is a thoughtfully designed master-planned community featuring newly constructed single-family homes and townhomes, completed in 2023. This exquisite Lennar built Powell model boasts 5 bedrooms and 4.5 bathrooms, radiating natural light through expansive windows that grace every room on the main level. The home showcases luxurious wide vinyl plank flooring, elegant curved doorways, the kitchen is equipped with stainless steel appliances and an oversized island. The newly finished walkout level basement includes an additional bedroom and a full bathroom. Upstairs you'll find 4 spacious bedrooms, one with an ensuite, a Jack and Jill bathroom, and an primary suite with a double vanity and a spacious glass shower featuring dual shower heads. It offers ample walk-in closets and abundant storage space throughout the home, a large laundry room on the second level and a two-car garage. Outside, you'll discover a spacious new deck and a fully fenced, level lot. Conveniently located just minutes from highway I-70, residents enjoy easy commutes to Washington D.C. or Baltimore. Nearby Gambrill State Park provides an ideal setting for outdoor activities such as hiking, camping, fishing, or horseback riding. Additionally, downtown Frederick offers a vibrant array of local cafes, gastro-pubs, BBQ restaurants, and boutiques, enriching the community experience.
Sold for $799,000
$799,000
1469 Clingmans Dome Dr, Frederick, MD 21702
5beds
4,233sqft
Single Family Residence
Built in 2023
0.25 Acres Lot
$794,500 Zestimate®
$189/sqft
$4,320 Estimated rent
Home value
$794,500
$739,000 - $850,000
$4,320/mo
Zestimate® history
Owner options
List your home for rent
$4,320/mo
Rent Zestimate®
Find your next renter with Zillow Rental Manager. Plus, with online applications, you can quickly screen prospective tenants – for free.
$4,320/mo
Rent Zestimate®
Refinance and save
$4,931/mo
Est. payment
Refinancing to a lower rate could help reduce your monthly payments and save thousands over the life of the loan.
$4,931/mo
Est. payment
Explore your selling options
Work with a Zillow partner agent
Leverage their expertise and Zillow's premium Showcase listings to get your home seen by more buyers.
Get startedList with your own agent
Get your home in front of millions of buyers by listing it on Zillow.
Learn how to do itSell it yourself
Take full control of how buyers see your home on Zillow by listing For Sale by Owner (FSBO).
List your homeWhat's special
Zillow last checked:
Listing updated:
Listed by:
Koki Adasi 240-994-3941,
Compass,
Co-Listing Agent: Melissa J Lango 610-554-9689,
Compass
Bought with:
Ryan McKevitt, SP200200531
Real Broker, LLC - Gaithersburg
Source: Bright MLS,MLS#: MDFR2064988
Facts & features
Interior
Bedrooms & bathrooms
- Bedrooms: 5
- Bathrooms: 5
- Full bathrooms: 4
- 1/2 bathrooms: 1
- Main level bathrooms: 1
Rooms
- Room types: Dining Room, Primary Bedroom, Bedroom 2, Bedroom 3, Bedroom 4, Kitchen, Family Room, Breakfast Room, Study, Sun/Florida Room, Laundry, Storage Room, Primary Bathroom, Half Bath
Primary bedroom
- Features: Attached Bathroom, Walk-In Closet(s), Flooring - Carpet
- Level: Upper
- Area: 240 Square Feet
- Dimensions: 16 x 15
Bedroom 2
- Features: Attached Bathroom, Walk-In Closet(s), Flooring - Carpet
- Level: Upper
- Area: 182 Square Feet
- Dimensions: 13 x 14
Bedroom 3
- Features: Attached Bathroom, Flooring - Carpet
- Level: Upper
- Area: 154 Square Feet
- Dimensions: 11 x 14
Bedroom 4
- Features: Attached Bathroom, Walk-In Closet(s), Flooring - Carpet
- Level: Upper
- Area: 168 Square Feet
- Dimensions: 12 x 14
Primary bathroom
- Features: Double Sink, Flooring - Tile/Brick
- Level: Upper
Breakfast room
- Level: Main
- Area: 112 Square Feet
- Dimensions: 8 x 14
Dining room
- Level: Main
- Area: 144 Square Feet
- Dimensions: 12 x 12
Family room
- Level: Main
- Area: 252 Square Feet
- Dimensions: 18 x 14
Half bath
- Level: Main
Kitchen
- Features: Kitchen Island, Pantry, Breakfast Bar, Countertop(s) - Quartz, Kitchen - Gas Cooking
- Level: Main
- Area: 168 Square Feet
- Dimensions: 12 x 14
Laundry
- Features: Flooring - Tile/Brick
- Level: Upper
Mud room
- Level: Main
Storage room
- Features: Flooring - Concrete
- Level: Lower
Study
- Level: Main
- Area: 120 Square Feet
- Dimensions: 12 x 10
Other
- Level: Main
Heating
- Forced Air, Natural Gas
Cooling
- Central Air, Electric
Appliances
- Included: Stainless Steel Appliance(s), Gas Water Heater
- Laundry: Upper Level, Laundry Room, Mud Room
Features
- Breakfast Area, Combination Kitchen/Living, Efficiency, Family Room Off Kitchen, Open Floorplan, Formal/Separate Dining Room, Kitchen Island, Pantry, Recessed Lighting, Bathroom - Stall Shower, Bathroom - Tub Shower, Upgraded Countertops, Walk-In Closet(s), Other, 9'+ Ceilings
- Flooring: Hardwood, Carpet, Luxury Vinyl
- Basement: Finished,Walk-Out Access,Water Proofing System,Sump Pump
- Has fireplace: No
Interior area
- Total structure area: 4,233
- Total interior livable area: 4,233 sqft
- Finished area above ground: 2,858
- Finished area below ground: 1,375
Property
Parking
- Total spaces: 4
- Parking features: Garage Faces Front, Garage Door Opener, Oversized, Concrete, Attached, Driveway
- Attached garage spaces: 2
- Uncovered spaces: 2
Accessibility
- Accessibility features: None
Features
- Levels: Three
- Stories: 3
- Pool features: None
Lot
- Size: 0.25 Acres
Details
- Additional structures: Above Grade, Below Grade
- Parcel number: 1102604712
- Zoning: RESIDENTIAL
- Special conditions: Standard
Construction
Type & style
- Home type: SingleFamily
- Architectural style: Craftsman
- Property subtype: Single Family Residence
Materials
- Stone, Vinyl Siding, Shake Siding
- Foundation: Slab
- Roof: Architectural Shingle
Condition
- Excellent
- New construction: No
- Year built: 2023
Details
- Builder model: Powell
- Builder name: Lennar
Utilities & green energy
- Sewer: Public Sewer
- Water: Public
Community & HOA
Community
- Security: Fire Sprinkler System
- Subdivision: Sycamore Ridge
HOA
- Has HOA: Yes
- HOA fee: $30 monthly
Location
- Region: Frederick
- Municipality: Frederick City
Financial & listing details
- Price per square foot: $189/sqft
- Tax assessed value: $622,700
- Annual tax amount: $10,168
- Date on market: 6/1/2025
- Listing agreement: Exclusive Right To Sell
- Ownership: Fee Simple
Price history
| Date | Event | Price |
|---|---|---|
| 7/8/2025 | Sold | $799,000$189/sqft |
Source:  Bright MLS #MDFR2064988 Report a problem Bright MLS #MDFR2064988 Report a problem | ||
| 6/10/2025 | Contingent | $799,000$189/sqft |
Source: Bright MLS #MDFR2064988 Report a problem | ||
| 6/1/2025 | Listed for sale | $799,000+18.8%$189/sqft |
Source: Bright MLS #MDFR2064988 Report a problem | ||
| 11/21/2023 | Sold | $672,490$159/sqft |
Source: Bright MLS #MDFR2037520 Report a problem | ||
| 8/15/2023 | Pending sale | $672,490+0.7%$159/sqft |
Source: Bright MLS #MDFR2037520 Report a problem | ||
| 7/29/2023 | Price change | $667,640+0.8%$158/sqft |
Source: Bright MLS #MDFR2037520 Report a problem | ||
| 5/9/2023 | Listed for sale | $662,640$157/sqft |
Source:  Lennar Homes Report a problem Lennar Homes Report a problem | ||
Public tax history
| Year | Property taxes | Tax assessment |
|---|---|---|
| 2025 | $11,455 -95% | $622,700 +13.2% |
| 2024 | $230,986 +11034.3% | $549,967 +376.6% |
| 2023 | $2,075 | $115,400 |
Find assessor info on the county website
Neighborhood: 21702
Nearby homes
- $800,0004 bd4 ba2.8k sqft1471 Clingmans Dome Dr, Frederick, MD 21702For Sale

- $699,5154 bd2 ba2k sqft1465 Clingmans Dome Dr, Frederick, MD 21702Sold
- $699,5154 bd4 ba2.9k sqft1465 Clingmand Dome Dr, Frederick, MD 21702Sold
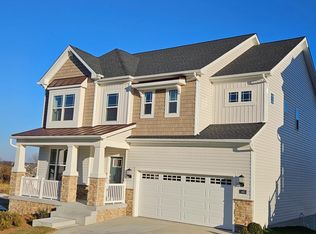
- $649,9904 bd3 ba2.6k sqft1473 Clingmans Dome Dr, Frederick, MD 21702Sold
- $472,490-- bd3 ba2k sqft2372 Spruce Knob Ter, Frederick, MD 21702Sold
- $451,540-- bd3 ba2.3k sqft2366 Spruce Knob Ter, Frederick, MD 21702Sold
- $487,6403 bd3 ba2k sqft2374 Spruce Knob Ter, Frederick, MD 21702Sold
- $472,4903 bd4 ba2.1k sqft2372 Spruce Ter, Frederick, MD 21702Sold
Nearby schools
GreatSchools rating
- 4/10Waverley Elementary SchoolGrades: PK-5Distance: 1.1 mi
- 5/10Crestwood Middle SchoolGrades: 6-8Distance: 4 mi
- 5/10Gov. Thomas Johnson High SchoolGrades: 9-12Distance: 3 mi
Schools provided by the listing agent
- Elementary: Whittier
- Middle: West Frederick
- High: Frederick
- District: Frederick County Public Schools
Source: Bright MLS. This data may not be complete. We recommend contacting the local school district to confirm school assignments for this home.
Get a cash offer in 3 minutes
Find out how much your home could sell for in as little as 3 minutes with a no-obligation cash offer.
Estimated market value
$794,500
Get a cash offer in 3 minutes
Find out how much your home could sell for in as little as 3 minutes with a no-obligation cash offer.
Estimated market value
$794,500
- Maryland
- Frederick County
- Frederick
- 21702
- 1469 Clingmans Dome Dr
Nearby cities
Nearby zip codes
Other Frederick Topics
