Welcome to this beautifully maintained 4-bedroom, 3.5-bath home with an epoxy floored 2 car garage, located in the highly desirable Sycamore Ridge community. Built in 2023, this residence blends modern comfort, abundant natural light, and exceptional commuter convenience. Main Level Highlights radiating natural light through expansive windows, the main level offers an inviting and elegant atmosphere, Wood flooring throughout, Crown molding adding timeless sophistication, Private office with a door—ideal for remote work, Formal dining room perfect for hosting, Spacious living room designed for gathering, Gourmet kitchen featuring stainless steel appliances, oversized island, double wall oven, and gas cooktop, Bright sunroom ideal for morning coffee or relaxation Upstairs, you’ll find four generously sized bedrooms, including Luxurious primary suite with tray ceiling, crown molding, double vanity, very large glass door shower with dual shower heads, and expansive walk in closets, Jack & Jill bedrooms with a shared private bath, Fourth bedroom with private bath, Laundry room conveniently located on the bedroom level’ A very large walk out unfinished basement offers endless potential, Fully insulated, Built in water filtration system, Interlocking rubber tile flooring, Rough in for future expansion Prime Location: Just minutes from I 70, this home provides easy access to Washington D.C. and Baltimore. Outdoor enthusiasts will love nearby Gambrills State Park, offering hiking, camping, fishing, and horseback riding. Residents also enjoy the vibrant charm of Downtown Frederick, known for its cafés, gastro pubs, BBQ restaurants, and boutique shopping.
For sale
$800,000
1471 Clingmans Dome Dr, Frederick, MD 21702
4beds
2,873sqft
:
Get pre-qualified$5,274/mo
Single Family Residence
Built in 2023
5,530 Square Feet Lot
$663,600 Zestimate®
$278/sqft
$30/mo HOA
What's special
Interlocking rubber tile flooringWood flooring throughoutFour generously sized bedrooms
- 16 hours |
- 44 |
- 1 |
Zillow last checked:
Listing updated:
Listed by:
Manikath Sebastian 443-983-2393,
Sovereign Home Realty 3019684271
Source: Bright MLS,MLS#: MDFR2085470
Facts & features
Interior
Bedrooms & bathrooms
- Bedrooms: 4
- Bathrooms: 4
- Full bathrooms: 3
- 1/2 bathrooms: 1
- Main level bathrooms: 1
Basement
- Area: 1375
Heating
- Forced Air, Natural Gas
Cooling
- Central Air, Electric
Appliances
- Included: Microwave, Cooktop, Dishwasher, Disposal, Dryer, Exhaust Fan, Double Oven, Range Hood, Refrigerator, Washer, Gas Water Heater
Features
- Attic, Breakfast Area, Dining Area, Open Floorplan, Formal/Separate Dining Room, Kitchen Island, Primary Bath(s)
- Windows: Window Treatments
- Basement: Full,Walk-Out Access,Sump Pump,Unfinished
- Has fireplace: No
Interior area
- Total structure area: 4,248
- Total interior livable area: 2,873 sqft
- Finished area above ground: 2,873
- Finished area below ground: 0
Property
Parking
- Total spaces: 4
- Parking features: Garage Faces Front, Attached, Driveway
- Attached garage spaces: 2
- Uncovered spaces: 2
Accessibility
- Accessibility features: Other
Features
- Levels: Three
- Stories: 3
- Pool features: None
Lot
- Size: 5,530 Square Feet
Details
- Additional structures: Above Grade, Below Grade
- Parcel number: 1102604711
- Zoning: R
- Special conditions: Standard
Construction
Type & style
- Home type: SingleFamily
- Architectural style: Colonial
- Property subtype: Single Family Residence
Materials
- Brick, Vinyl Siding
- Foundation: Concrete Perimeter
Condition
- Very Good
- New construction: No
- Year built: 2023
Utilities & green energy
- Sewer: Public Sewer
- Water: Public
Community & HOA
Community
- Subdivision: Sycamore Ridge
HOA
- Has HOA: Yes
- Amenities included: Common Grounds, Tot Lots/Playground
- Services included: Common Area Maintenance
- HOA fee: $30 monthly
Location
- Region: Frederick
- Municipality: Frederick City
Financial & listing details
- Price per square foot: $278/sqft
- Tax assessed value: $636,733
- Annual tax amount: $11,285
- Date on market: 7/31/2026
- Listing agreement: Exclusive Right To Sell
- Ownership: Fee Simple
Estimated market value
$663,600
$630,000 - $697,000
$3,461/mo
Price history
| Date | Event | Price |
|---|---|---|
| 7/31/2026 | Listed for sale | $800,000+20%$278/sqft |
Source:  Bright MLS #MDFR2085470 Report a problem Bright MLS #MDFR2085470 Report a problem | ||
| 11/14/2023 | Sold | $666,865+2.4%$232/sqft |
Source: Public Record Report a problem | ||
| 4/13/2023 | Listing removed | -- |
Source:  Lennar Homes Report a problem Lennar Homes Report a problem | ||
| 4/4/2023 | Listed for sale | $651,240$227/sqft |
Source: Lennar Homes Report a problem | ||
Public tax history
| Year | Property taxes | Tax assessment |
|---|---|---|
| 2025 | $11,373 -95% | $618,200 +13.2% |
| 2024 | $229,362 +10975.2% | $546,100 +374% |
| 2023 | $2,071 | $115,200 |
Find assessor info on the county website
Monthly payment
Est. payment
Payment breakdown
Explore the cost of this home by adjusting the details. Changes won't be saved.Climate risks
Neighborhood: 21702
Nearby schools
GreatSchools rating
- 4/10Waverley Elementary SchoolGrades: PK-5Distance: 1.1 mi
- 5/10Crestwood Middle SchoolGrades: 6-8Distance: 4 mi
- 5/10Gov. Thomas Johnson High SchoolGrades: 9-12Distance: 3 mi
Schools provided by the listing agent
- District: Frederick County Public Schools
Source: Bright MLS. This data may not be complete. We recommend contacting the local school district to confirm school assignments for this home.
- $649,9904 bd3 ba2.6k sqft1473 Clingmans Dome Dr, Frederick, MD 21702Sold
- $799,0005 bd5 ba4.2k sqft1469 Clingmans Dome Dr, Frederick, MD 21702Sold
- $699,5154 bd2 ba2k sqft1465 Clingmans Dome Dr, Frederick, MD 21702Sold
- $699,5154 bd4 ba2.9k sqft1465 Clingmand Dome Dr, Frederick, MD 21702Sold
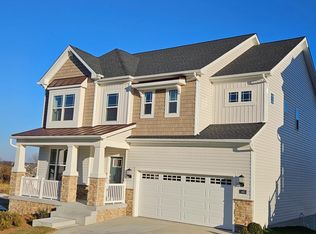
- $451,540-- bd3 ba2.3k sqft2366 Spruce Knob Ter, Frederick, MD 21702Sold
- $466,240-- bd3 ba2k sqft2362 Spruce Knob Ter, Frederick, MD 21702Sold
- $449,9903 bd4 ba2k sqft2364 Spruce Knob Ter, Frederick, MD 21702Sold
- $472,490-- bd3 ba2k sqft2372 Spruce Knob Ter, Frederick, MD 21702Sold
A local agent can set up tours, give advice and negotiate with sellers.
Similar homes
- $649,9003 bd3 ba2.3k sqft8051 Old Receiver Rd, Frederick, MD 21702For Sale

 MLS ID #MDFR2086222, Helena Pulyaeva, RE/MAX Realty Services. Bright MLS
 - $625,0003 bd3 ba2.8k sqft1011 Furgeson Ln, Frederick, MD 21702For Sale
 MLS ID #MDFR2085994, Angela Kinna, Redfin Corp. Bright MLS
 - $769,0005 bd3 ba3.9k sqft2003 Cohasset Ct, Frederick, MD 21702For Sale
 MLS ID #MDFR2078518, Mary Llewellyn, The KW Collective. Bright MLS
 - $749,4003 bd2 ba2.2k sqft7606 Old Receiver Rd, Frederick, MD 21702New Construction
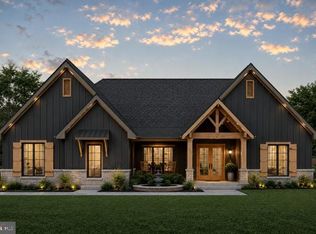 MLS ID #MDFR2082188, Jennifer Beall, Charis Realty Group. Bright MLS
 - $650,0004 bd4 ba3.8k sqft2425 Hunters Chase Ct, Frederick, MD 21702For SaleMLS ID #MDFR2085948, Mark Cabrera, Samson Properties. Bright MLS
- $650,0005 bd3 ba2.5k sqft2234 Denali Dr, Frederick, MD 21702For SaleMLS ID #MDFR2085562, Kim Anselmo, Iron Valley Real Estate Crossroads. Bright MLS
- $725,0004 bd4 ba3k sqft1324 Boundary Peak Ter, Frederick, MD 21702For SaleMLS ID #MDFR2077592, Himanshu Agrawal, EXP Realty, LLC. Bright MLS
- $1,035,0004 bd4 ba3.2k sqft7319 Abbington Ct, Frederick, MD 21702For SaleMLS ID #MDFR2085184, Nick Waldner, Keller Williams Realty Centre. Bright MLS
- $675,0004 bd4 ba3.6k sqft1906 Gladstone St, Frederick, MD 21702For SaleMLS ID #MDFR2084784, James Bass, Real Estate Teams, LLC. Bright MLS
- $830,0004 bd5 ba3.7k sqft2200 Campbell Hill Way, Frederick, MD 21702For SaleMLS ID #MDFR2077804, Norman Domingo, XRealty.NET LLC. Bright MLS
- $760,0005 bd4 ba3.9k sqft1621 Hobble Trl, Frederick, MD 21702For SaleMLS ID #MDFR2078936, Troy Grossnickle, Long & Foster Real Estate, Inc.. Bright MLS
- from $867,0324 bd3 ba2.7k sqftAugusta Plan, Kellerton, Frederick, MD 21702New ConstructionKeystone Custom Homes
- $699,0005 bd4 ba4.1k sqft2214 W Greenleaf Dr, Frederick, MD 21702For SaleMLS ID #MDFR2084744, Lori Rogers, Keller Williams Realty Centre. Bright MLS
- from $783,7264 bd3 ba3.5k sqftBradbury Plan, Kellerton Neo-Traditional, Frederick, MD 21702New ConstructionKeystone Custom Homes
- $714,0504 bd3 ba2.3k sqftEdgemont Rd, Frederick, MD 21702New ConstructionMLS ID #MDFR2083712, Mark Oliver, Oliver Homes,Inc.. Bright MLS
- $949,9004 bd4 ba3.9k sqft6618 Nahal Dr, Frederick, MD 21702For SaleMLS ID #MDFR2081626, Krista Saloom, RE/MAX Results. Bright MLS
- from $711,7604 bd3 ba2.3k sqftWyndham Plan, Kellerton Neo-Traditional, Frederick, MD 21702New ConstructionKeystone Custom Homes
- $549,0003 bd2 ba2.5k sqft7902 Juniper Dr, Frederick, MD 21702For SaleMLS ID #MDFR2085618, Drew Hopley, Keller Williams Realty Centre. Bright MLS
- $612,0004 bd4 ba3.3k sqftRidgeview Ii, Frederick, MD 21702For SaleMLS ID #MDFR2083752, Kelly J Steichen, EXIT Realty Center. Bright MLS
- $579,9004 bd4 ba3k sqft2402 Shaker Ln, Frederick, MD 21702For SaleMLS ID #MDFR2083904, Wendy Aloi, Real Estate Innovations. Bright MLS
