Exquisite Former Model Home with Premium Upgrades & Water Views 2200 Campbell Hill Way, Frederick, MD 21702 4 beds · 5 full baths · Finished convertible garage/office · Lot 6,200+ sq ft A former builder model in Sycamore Ridge, this upgraded residence pairs model home finishes with advanced smart systems and unobstructed pond views. Sited on a premier corner lot with no facing neighbors and turnkey landscaping, it presents a rare combination of privacy, curb appeal, and turnkey functionality—appealing to discerning homebuyers and investors. Key features • Model quality finishes — premium millwork, designer window treatments, under cabinet lighting. • Smart home — integrated Ecobee thermostats and internet enabled climate control; prewired for entertainment and security. • Premier lot — corner position, no facing neighbors, direct views of the community pond; closest home to community mailboxes. • Finished flex garage — climate controlled, full HVAC, hardwired Ethernet, EV outlet; side door with blinds. • Air-conditioning — central heat (natural gas and electric) and cold (electric) with fresh air intake. Main level — refined, functional living • Foyer — formal entry with display area and smart climate control. • Executive study — glass paneled doors, luxury vinyl plank flooring, designer curtains. • Family room — luxury vinyl plank flooring, gas fireplace (remote), prewired for TV, direct access to covered deck, designer curtains. • Gourmet kitchen — large island with sink, premium backsplash and cabinetry, pantry, stainless wall oven, gas range with vent hood, microwave, dishwasher, refrigerator. • Guest suite — private bedroom with closet; spa style bath with walk in shower and premium fixtures, designer valance. • Mudroom — coat closet, garage access, security sensor installed. • Covered porch — outdoor space overlooking the pond. • Covered deck — generous outdoor living space, sliding door with designer curtains. Upper level — private retreats • Owner’s suite — oversized walk in closet, Ecobee thermostat, custom window treatments; spa inspired bath with walk in shower and expansive vanity, designer curtains. • Three additional bedrooms — ample closets; two with attached baths, designer curtains and valances. • Bathrooms — multiple full baths with dual sink vanities and walk in showers for family convenience and guest privacy. • Loft — flexible entertainment or study area, designer valances. • Laundry — smart washer and dryer, utility sink, updated cabinetry, designer valance. • Staircase — wood stairs with chandelier. Finished garage / flex space • Fully finished and climate controlled with full HVAC. • Tech ready — hardwired Ethernet, multiple outlets including GFCI. • Premium amenities — smart garage opener, dedicated EV charging outlet, high quality lighting. • Ideal uses — home office, studio, gym, showroom, or additional living area. Basement, sprinkler system • Finished basement with full bath, recreation space, and egress window; designer valance. • Sprinkler — sprinkler system, security sensors and cameras installed and ready for activation. Sycamore Ridge — is an eco conscious pocket neighborhood focused on community and walkability. Amenities and access include shared green spaces, pavilions, walking paths, a community garden, and play areas. Commuter routes to US 15, I 70, and I 270 are convenient; the MARC station is a short drive. The home is under 2 miles from Fort Detrick and minutes from Wegmans, downtown Frederick. Rental Offers Considered — Clean renter with excellent credit/payment history for long term rental (Rent: $4000/month, 2 months rent as security deposit). Landlord pays HOA fee that covers basic lawn maintenance, trash and recycle pickup. Renter pays for utilities and snow removal.
For sale
Price cut: $10K (6/15)
$830,000
2200 Campbell Hill Way, Frederick, MD 21702
4beds
3,720sqft
Single Family Residence
Built in 2024
6,222 Square Feet Lot
$824,400 Zestimate®
$223/sqft
$31/mo HOA
What's special
Smart garage openerTurnkey landscapingPremium millworkWater viewsDesigner window treatmentsDedicated ev charging outletIntegrated ecobee thermostats
- 170 days |
- 176 |
- 12 |
Zillow last checked:
Listing updated:
Listed by:
Norman Domingo 888-838-9044,
XRealty.NET LLC 888-838-9044
Source: Bright MLS,MLS#: MDFR2077804
Facts & features
Interior
Bedrooms & bathrooms
- Bedrooms: 4
- Bathrooms: 5
- Full bathrooms: 5
- Main level bathrooms: 1
- Main level bedrooms: 1
Basement
- Area: 1000
Heating
- Other, Electric, Natural Gas
Cooling
- Central Air, Fresh Air Recovery System, Programmable Thermostat, Wall Unit(s), Whole House Supply Ventilation, Electric
Appliances
- Included: Microwave, Built-In Range, Dishwasher, Disposal, Dryer, Energy Efficient Appliances, ENERGY STAR Qualified Washer, ENERGY STAR Qualified Dishwasher, ENERGY STAR Qualified Refrigerator, Humidifier, Ice Maker, Instant Hot Water, Double Oven, Oven, Oven/Range - Gas, Range Hood, Stainless Steel Appliance(s), Cooktop, Washer, Water Dispenser, Water Heater, Tankless Water Heater, Gas Water Heater
- Laundry: Dryer In Unit, Has Laundry, Upper Level, Washer In Unit
Features
- Attic, Breakfast Area, Built-in Features, Butlers Pantry, Combination Dining/Living, Combination Kitchen/Dining, Combination Kitchen/Living, Crown Molding, Dining Area, Entry Level Bedroom, Open Floorplan, Eat-in Kitchen, Kitchen Island, Kitchen - Table Space, Primary Bath(s), Recessed Lighting, Store/Office, Upgraded Countertops, Walk-In Closet(s), Dry Wall, Tray Ceiling(s)
- Flooring: Carpet, Tile/Brick, Vinyl, Other
- Windows: Double Pane Windows, Energy Efficient, Insulated Windows, Vinyl Clad, Window Treatments
- Basement: Full,Partially Finished,Sump Pump
- Number of fireplaces: 1
- Fireplace features: Glass Doors, Gas/Propane, Mantel(s), Marble
Interior area
- Total structure area: 4,020
- Total interior livable area: 3,720 sqft
- Finished area above ground: 3,020
- Finished area below ground: 700
Property
Parking
- Total spaces: 2
- Parking features: Built In, Covered, Garage Faces Side, Garage Door Opener, Inside Entrance, Asphalt, Electric Vehicle Charging Station(s), Heated, Attached, Driveway
- Attached garage spaces: 2
- Has uncovered spaces: Yes
Accessibility
- Accessibility features: Other Bath Mod
Features
- Levels: Two
- Stories: 2
- Patio & porch: Deck, Porch, Roof
- Exterior features: Flood Lights, Sidewalks, Street Lights, Underground Lawn Sprinkler
- Pool features: None
- Has view: Yes
- View description: Garden, Lake, Pond, Scenic Vista, Street, Water
- Has water view: Yes
- Water view: Lake,Pond,Water
- Frontage type: Road Frontage
Lot
- Size: 6,222 Square Feet
- Features: Corner Lot, Front Yard, Landscaped, Premium, Rear Yard, SideYard(s), Unrestricted, Vegetation Planting, Corner Lot/Unit, Unknown Soil Type
Details
- Additional structures: Above Grade, Below Grade
- Parcel number: 1102606602
- Zoning: RES
- Special conditions: Standard
Construction
Type & style
- Home type: SingleFamily
- Architectural style: Georgian
- Property subtype: Single Family Residence
Materials
- Advanced Framing, Asphalt, Brick Veneer, Concrete, Glass, Masonry, Tile, Vinyl Siding
- Foundation: Block, Slab
- Roof: Shingle
Condition
- New construction: No
- Year built: 2024
Utilities & green energy
- Electric: 120/240V, 200+ Amp Service, Circuit Breakers
- Sewer: Public Sewer
- Water: Public
- Utilities for property: Cable Available, Electricity Available, Natural Gas Available, Phone Available, Sewer Available, Underground Utilities, Water Available, DSL, Fiber Optic
Community & HOA
Community
- Security: Fire Sprinkler System
- Subdivision: Sycamore Ridge
HOA
- Has HOA: Yes
- HOA fee: $94 quarterly
Location
- Region: Frederick
- Municipality: Frederick City
Financial & listing details
- Price per square foot: $223/sqft
- Tax assessed value: $727,400
- Annual tax amount: $13,057
- Date on market: 3/3/2026
- Listing agreement: Exclusive Agency
- Listing terms: Cash,Conventional,FHA 203(b),USDA Loan,VA Loan
- Ownership: Fee Simple
Estimated market value
$824,400
$783,000 - $866,000
$3,990/mo
Price history
| Date | Event | Price |
|---|---|---|
| 8/11/2026 | Listing removed | $4,000$1/sqft |
Source: Bright MLS #MDFR2085542 Report a problem | ||
| 7/16/2026 | Listed for rent | $4,000$1/sqft |
Source: Bright MLS #MDFR2085542 Report a problem | ||
| 6/15/2026 | Price change | $830,000-1.2%$223/sqft |
Source:  Bright MLS #MDFR2077804 Report a problem Bright MLS #MDFR2077804 Report a problem | ||
| 4/16/2026 | Price change | $840,000-1.2%$226/sqft |
Source: Bright MLS #MDFR2077804 Report a problem | ||
| 3/3/2026 | Listed for sale | $850,000+32.8%$228/sqft |
Source: Bright MLS #MDFR2077804 Report a problem | ||
| 8/17/2024 | Listing removed | -- |
Source: Bright MLS #MDFR2051160 Report a problem | ||
| 7/8/2024 | Listed for sale | $639,990$172/sqft |
Source: Bright MLS #MDFR2051160 Report a problem | ||
Public tax history
Tax history is unavailable.
Monthly payment
Est. payment
Payment breakdown
Explore the cost of this home by adjusting the details. Changes won't be saved.Climate risks
Neighborhood: 21702
Nearby schools
GreatSchools rating
- 4/10Waverley Elementary SchoolGrades: PK-5Distance: 0.9 mi
- 5/10Crestwood Middle SchoolGrades: 6-8Distance: 3.7 mi
- 5/10Gov. Thomas Johnson High SchoolGrades: 9-12Distance: 2.8 mi
Schools provided by the listing agent
- Elementary: Waverley
- Middle: Crestwood
- High: Governor Thomas Johnson
- District: Frederick County Public Schools
Source: Bright MLS. This data may not be complete. We recommend contacting the local school district to confirm school assignments for this home.
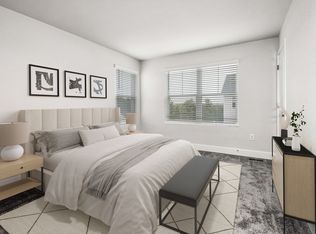
- $370,4002 bd3 ba1.5k sqft7586 Kemp Ln, Frederick, MD 21702Off Market

- $353,6002 bd3 ba1.5k sqft7584 Kemp Ln, Frederick, MD 21702Off Market
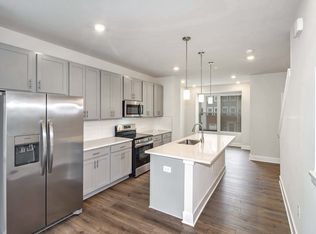
- $350,6002 bd3 ba1.4k sqft7582 Kemp Ln, Frederick, MD 21702Off Market

- $2,5002 bd3 ba1.4k sqft7580 Kemp Ln, Frederick, MD 21702For Rent
- $673,160-- bd-- ba-- sqft2204 Campbell Hill Way, Frederick, MD 21702Sold
- $350,6002 bd3 ba1.4k sqft7578 Kemp Ln, Frederick, MD 21702Off Market
- $370,5002 bd3 ba1.5k sqft7576 Kemp Ln, Frederick, MD 21702Off Market
- $371,6002 bd3 ba1.5k sqft1252 Greylock Ln, Frederick, MD 21702Off Market
A local agent can set up tours, give advice and negotiate with sellers.
Similar homes
- $745,0005 bd3 ba3.9k sqft2003 Cohasset Ct, Frederick, MD 21702For Sale

 MLS ID #MDFR2078518, Mary Llewellyn, The KW Collective. Bright MLS
 - $749,9905 bd5 ba3.6k sqftCloverhill Iii, Frederick, MD 21702For Sale
 MLS ID #MDFR2087086, Janelle Harwood, Compass. Bright MLS
 - $924,0004 bd4 ba3.9k sqft6618 Nahal Dr, Frederick, MD 21702For Sale
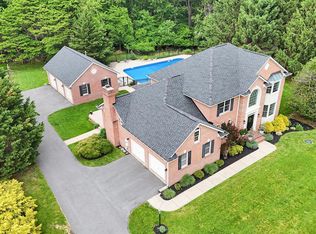 MLS ID #MDFR2081626, Krista Saloom, RE/MAX Results. Bright MLS
 - $750,0005 bd4 ba3.9k sqft1621 Hobble Trl, Frederick, MD 21702For Sale
 MLS ID #MDFR2078936, Troy Grossnickle, Long & Foster Real Estate, Inc.. Bright MLS
 - $725,0004 bd4 ba3.1k sqft1324 Boundary Peak Ter, Frederick, MD 21702For SaleMLS ID #MDFR2077592, Himanshu Agrawal, EXP Realty, LLC. Bright MLS
- $625,0003 bd3 ba2.8k sqft1011 Furgeson Ln, Frederick, MD 21702For SaleMLS ID #MDFR2085994, Angela Kinna, Redfin Corp. Bright MLS
- $599,9994 bd3 ba3.1k sqft2006 Fauna Dr, Frederick, MD 21702For SaleMLS ID #MDFR2083502, Alex Martinez, The Agency DC. Bright MLS
- $849,0004 bd5 ba4.4k sqft5 Dean Ln, Middletown, MD 21769For SaleMLS ID #MDFR2084684, Erin Joyce, Real Estate Innovations. Bright MLS
- $849,9004 bd3 ba4k sqft5774 Guilford Garden Ter, Frederick, MD 21704For SaleMLS ID #MDFR2083280, Wendy Aloi, Real Estate Innovations. Bright MLS
- $1,100,0004 bd5 ba5.2k sqft7026 Ridge Rd, Frederick, MD 21702For SaleMLS ID #MDFR2086410, Mary Ratchford, Samson Properties. Bright MLS
- $879,9904 bd4 ba4.6k sqft9360 F Bitterroot Ter, Frederick, MD 21701New ConstructionMLS ID #MDFR2086268, Donna Yocum, Keller Williams Realty Centre. Bright MLS
- $849,9005 bd4 ba4.4k sqft5775 Guilford Garden Ter, Frederick, MD 21704For SaleMLS ID #MDFR2082848, Steve McIntyre, Real Broker, LLC - Frederick. Bright MLS
- $775,0004 bd3 ba3.2k sqft5613 Zoe Ln, Frederick, MD 21704For SaleMLS ID #MDFR2086688, Ron Wolfe, Charis Realty Group. Bright MLS
- $725,0006 bd4 ba3.5k sqft4534 Araby Church Rd, Frederick, MD 21704For SaleMLS ID #MDFR2085886, Jeffrey Greer, EXP Realty, LLC. Bright MLS
- $850,0004 bd4 ba2.8k sqft9510 Ethan Ridge Dr, Frederick, MD 21704For SaleMLS ID #MDFR2084438, Reshawna Leaven, KW United. Bright MLS
- $779,9005 bd4 ba3.4k sqftNone Available, Frederick, MD 21701New ConstructionMLS ID #MDFR2063120, Lisa Stuart, Wormald Realty. Bright MLS
- $479,0004 bd4 ba2k sqft2380 Spruce Knob Ter, Frederick, MD 21702For SaleMLS ID #MDFR2085592, Alda Lourenco, RE/MAX Realty Group. Bright MLS
- $700,0004 bd4 ba3.5k sqft8514 Raptor Ridge Ln, Frederick, MD 21704For SaleMLS ID #MDFR2085752, Carolyn Young, Samson Properties. Bright MLS
- $450,0003 bd5 ba2.4k sqft1420 Clingmans Dome Dr, Frederick, MD 21702For SaleMLS ID #MDFR2082734, Victoria Northrop, Northrop Realty. Bright MLS
- $815,0005 bd5 ba4.7k sqft509 Karn Pl, Brunswick, MD 21716For SaleMLS ID #MDFR2087930, Esther Caulton, Potomac View Realty, LLC. Bright MLS
