One or more photo(s) has been virtually staged. Welcome home to this well maintained 3-bedroom, 2-bath residence located at the end of a quiet cul-de-sac in Poinciana Village 3, situated on an oversized 0.39-acre corner lot offering extra space, privacy, and curb appeal. This concrete block home features a functional open-concept layout with tile flooring throughout, making it ideal for both everyday living and entertaining. The kitchen offers ample cabinet and counter space and flows seamlessly into the living and dining areas. Both bathrooms are nicely appointed, and the home has been thoughtfully cared for with major system updates already completed, including a NEW A/C unit in 2024 and a roof replacement in 2019, providing peace of mind for years to come. Enjoy the expansive yard with mature landscaping, perfect for outdoor activities, gardening, or future enhancements. Additional features include a 2-car garage, extended driveway parking, and a quiet residential setting while still being conveniently close to shopping, dining, schools, and major roadways. Residents enjoy a low HOA fee that includes bulk Spectrum cable TV and high speed internet, along with access to the Association of Poinciana Villages amenities such as community and Olympic-size pools, fitness centers, parks, playgrounds, community centers, and year-round activities and events. This property offers an excellent combination of space, updates, value, and community amenities schedule your private showing today. Buyer to verify all measurements and information.
Sold for $237,000
$237,000
1469 SWAN PLACE, KISSIMMEE, FL 34759
3beds
1,202sqft
Single Family Residence
Built in 1999
0.36 Acres Lot
$235,700 Zestimate®
$197/sqft
$1,745 Estimated rent
Home value
$235,700
$217,000 - $255,000
$1,745/mo
Zestimate® history
Owner options
List your home for rent
$1,745/mo
Rent Zestimate®
Find your next renter with Zillow Rental Manager. Plus, with online applications, you can quickly screen prospective tenants – for free.
$1,745/mo
Rent Zestimate®
Refinance and save
$1,751/mo
Est. payment
Refinancing to a lower rate could help reduce your monthly payments and save thousands over the life of the loan.
$1,751/mo
Est. payment
Explore your selling options
Work with a Zillow partner agent
Leverage their expertise and Zillow's premium Showcase listings to get your home seen by more buyers.
Get startedList with your own agent
Get your home in front of millions of buyers by listing it on Zillow.
Learn how to do itSell it yourself
Take full control of how buyers see your home on Zillow by listing For Sale by Owner (FSBO).
List your homeWhat's special
Functional open-concept layoutTile flooring throughoutQuiet residential settingExtended driveway parking
Zillow last checked:
Listing updated:
Listed by:
Yosseff Roman 407-394-5843,
KELLER WILLIAMS ADVANTAGE III 407-207-0825
Bought with:
Stephen Novak, 3383560
LIVE FLORIDA REALTY
Source: Stellar MLS,MLS#: O6376204 Originating MLS: Orlando Regional
Originating MLS: Orlando Regional
Facts & features
Interior
Bedrooms & bathrooms
- Bedrooms: 3
- Bathrooms: 2
- Full bathrooms: 2
Primary bedroom
- Features: Ceiling Fan(s), Built-in Closet
- Level: First
- Area: 360 Square Feet
- Dimensions: 18x20
Primary bathroom
- Features: Dual Sinks
- Level: First
- Area: 100 Square Feet
- Dimensions: 10x10
Bathroom 1
- Features: Ceiling Fan(s)
- Level: First
- Area: 144 Square Feet
- Dimensions: 12x12
Bathroom 2
- Features: Ceiling Fan(s)
- Level: First
- Area: 144 Square Feet
- Dimensions: 12x12
Family room
- Features: Ceiling Fan(s)
- Level: First
- Area: 360 Square Feet
- Dimensions: 18x20
Kitchen
- Features: Granite Counters
- Level: First
- Area: 288 Square Feet
- Dimensions: 18x16
Living room
- Level: First
- Area: 224 Square Feet
- Dimensions: 14x16
Heating
- Central
Cooling
- Central Air
Appliances
- Included: Dishwasher, Electric Water Heater, Microwave, Range, Refrigerator
- Laundry: Laundry Room
Features
- Ceiling Fan(s), Eating Space In Kitchen, Open Floorplan, Primary Bedroom Main Floor, Stone Counters, Walk-In Closet(s)
- Flooring: Ceramic Tile
- Has fireplace: No
Interior area
- Total structure area: 1,602
- Total interior livable area: 1,202 sqft
Property
Parking
- Total spaces: 2
- Parking features: Driveway
- Attached garage spaces: 2
- Has uncovered spaces: Yes
Features
- Levels: One
- Stories: 1
- Patio & porch: Deck, Enclosed, Patio
- Exterior features: Garden, Lighting
- Has view: Yes
- View description: Garden
Lot
- Size: 0.36 Acres
- Features: Corner Lot, Oversized Lot
Details
- Additional structures: Shed(s)
- Parcel number: 282735934560299140
- Zoning: PUD
- Special conditions: None
Construction
Type & style
- Home type: SingleFamily
- Property subtype: Single Family Residence
Materials
- Block, Concrete
- Foundation: Slab
- Roof: Shingle
Condition
- New construction: No
- Year built: 1999
Utilities & green energy
- Sewer: Public Sewer
- Water: Public
- Utilities for property: Cable Available, Cable Connected, Electricity Available, Electricity Connected, Phone Available, Public
Community & HOA
Community
- Pet fee: $0 monthly
- Subdivision: POINCIANA NBRHD 06 SOUTH VILLAGE 03
HOA
- Has HOA: Yes
- Services included: Cable TV, Internet
- HOA fee: $80 monthly
- HOA name: Poinciana HOA / Trish Moore
- HOA phone: 863-427-0900
Location
- Region: Poinciana
Financial & listing details
- Price per square foot: $197/sqft
- Tax assessed value: $180,931
- Annual tax amount: $3,087
- Date on market: 1/27/2026
- Cumulative days on market: 183 days
- Listing terms: Cash,Conventional,FHA,VA Loan
- Ownership: Fee Simple
- Total actual rent: 0
- Electric utility on property: Yes
- Road surface type: Asphalt
Price history
| Date | Event | Price |
|---|---|---|
| 5/15/2026 | Sold | $237,000-2.9%$197/sqft |
Source:  Stellar MLS #O6376204 Report a problem Stellar MLS #O6376204 Report a problem | ||
| 4/15/2026 | Pending sale | $244,000$203/sqft |
Source: Stellar MLS #O6376204 Report a problem | ||
| 1/27/2026 | Listed for sale | $244,000-13.5%$203/sqft |
Source: Stellar MLS #O6376204 Report a problem | ||
| 1/1/2026 | Listing removed | $282,000$235/sqft |
Source: Stellar MLS #O6344680 Report a problem | ||
| 11/7/2025 | Price change | $282,000-5.1%$235/sqft |
Source: Stellar MLS #O6344680 Report a problem | ||
| 10/3/2025 | Price change | $296,999-1%$247/sqft |
Source: Stellar MLS #O6344680 Report a problem | ||
| 9/18/2025 | Listed for sale | $299,999+0.3%$250/sqft |
Source: Stellar MLS #O6344680 Report a problem | ||
| 7/10/2025 | Listing removed | $299,000$249/sqft |
Source: Stellar MLS #O6265521 Report a problem | ||
| 5/2/2025 | Price change | $299,000-8%$249/sqft |
Source: Stellar MLS #O6265521 Report a problem | ||
| 12/18/2024 | Listed for sale | $325,000$270/sqft |
Source: Stellar MLS #O6265521 Report a problem | ||
| 6/20/2024 | Listing removed | $325,000$270/sqft |
Source: Stellar MLS #P4928258 Report a problem | ||
| 11/29/2023 | Listed for sale | $325,000+9.1%$270/sqft |
Source: Stellar MLS #P4928258 Report a problem | ||
| 9/18/2023 | Listing removed | -- |
Source: Stellar MLS #P4922318 Report a problem | ||
| 11/1/2022 | Listed for sale | $298,000-8.3%$248/sqft |
Source: Stellar MLS #P4922318 Report a problem | ||
| 10/24/2022 | Listing removed | -- |
Source: Stellar MLS #P4922318 Report a problem | ||
| 8/13/2022 | Listed for sale | $325,000+175.4%$270/sqft |
Source: Stellar MLS #P4922318 Report a problem | ||
| 7/7/2017 | Sold | $118,000-1.7%$98/sqft |
Source: Public Record Report a problem | ||
| 3/6/2017 | Listing removed | $120,000$100/sqft |
Source: LA ROSA REALTY, LLC #O5494362 Report a problem | ||
| 2/28/2017 | Listed for sale | $120,000-35.1%$100/sqft |
Source: LA ROSA REALTY, LLC #O5494362 Report a problem | ||
| 12/19/2005 | Sold | $185,000+7300%$154/sqft |
Source: Stellar MLS #S4594587 Report a problem | ||
| 9/11/1998 | Sold | $2,500$2/sqft |
Source: Public Record Report a problem | ||
Public tax history
| Year | Property taxes | Tax assessment |
|---|---|---|
| 2025 | $2,348 +585.9% | $180,931 +105.6% |
| 2024 | $342 +2.2% | $87,985 +3% |
| 2023 | $335 -83.4% | $85,422 -39.9% |
| 2022 | $2,017 +12.6% | $142,156 +10% |
| 2021 | $1,791 +6.5% | $129,233 +8.1% |
| 2020 | $1,681 +7.3% | $119,604 +10% |
| 2019 | $1,566 -20.5% | $108,731 +10% |
| 2018 | $1,969 +8.2% | $98,846 +21.5% |
| 2017 | $1,821 +199.1% | $81,352 +2.1% |
| 2016 | $609 -37.6% | $79,679 +44.8% |
| 2015 | $975 -14.5% | $55,014 +10% |
| 2014 | $1,140 +47.5% | $50,013 +10% |
| 2013 | $773 +21.3% | $45,466 +10% |
| 2012 | $637 -1.9% | $41,333 -0.7% |
| 2011 | $649 -4.4% | $41,611 -2.5% |
| 2010 | $679 -49.2% | $42,695 -46% |
| 2009 | $1,338 -35.7% | $79,055 -40.1% |
| 2008 | $2,080 | $132,013 |
| 2007 | -- | -- |
| 2006 | $1,996 | -- |
| 2005 | -- | -- |
| 2004 | $849 +2.9% | -- |
| 2003 | $826 -42.7% | $74,320 -11.5% |
| 2002 | $1,440 +25.1% | $84,000 +25.1% |
| 2001 | $1,151 | $67,140 |
Find assessor info on the county website
Neighborhood: 34759
Nearby homes
- $42,000-- bd-- ba-- sqft1467 Sheldrake Rd, Poinciana, FL 34759Off Market
- $42,000-- bd-- ba-- sqft1463 Swan Pl, Poinciana, FL 34759Off Market
- $319,8004 bd3 ba2.7k sqft1465 Swan Pl, Poinciana, FL 34759Off Market
- $236,3003 bd2 ba1.3k sqft1461 Swan Pl, Poinciana, FL 34759Off Market
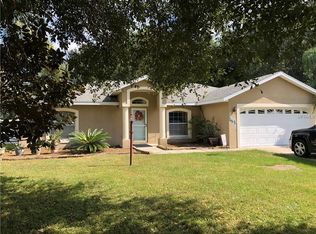
- $236,9003 bd2 ba1.6k sqft1459 Swan Pl, Poinciana, FL 34759Off Market
- $256,0003 bd2 ba1.9k sqft1477 Swan Ct, Kissimmee, FL 34759Off Market
- $359,0004 bd3 ba2.7k sqft1479 Swan Ct, Poinciana, FL 34759Sold
- $294,6004 bd2 ba2.7k sqft1401 Swan Ct, Poinciana, FL 34759Off Market
Nearby schools
GreatSchools rating
- 5/10Laurel Elementary SchoolGrades: PK-5Distance: 1.1 mi
- 3/10Lake Marion Creek Elementary SchoolGrades: 6-8Distance: 2.5 mi
- 3/10Haines City Senior High SchoolGrades: PK,9-12Distance: 7.9 mi
Schools provided by the listing agent
- Elementary: Laurel Elementary
- Middle: Lake Marion Creek Middle
- High: Haines City Senior High
Source: Stellar MLS. This data may not be complete. We recommend contacting the local school district to confirm school assignments for this home.
Get a cash offer in 3 minutes
Find out how much your home could sell for in as little as 3 minutes with a no-obligation cash offer.
Estimated market value
$235,700
Get a cash offer in 3 minutes
Find out how much your home could sell for in as little as 3 minutes with a no-obligation cash offer.
Estimated market value
$235,700
- Florida
- Polk County
- Poinciana
- 34759
- 1469 SWAN PLACE
Nearby cities
Nearby zip codes
Other Poinciana Topics
