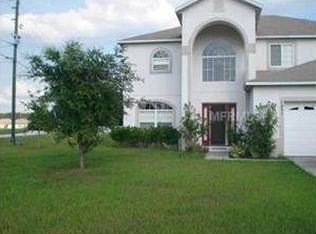
This masterfully crafted residence embodies the essence of Florida living at its finest. Nestled on a spacious, fully fenced 0.25-acre corner lot, this stunning home boasts an impressive array of features and upgrades, including sleek tile flooring throughout, a water filtration system, and a new roof installed in 2016. The home features 4 bedrooms, 3 full bathrooms, a versatile loft, and a 2-car garage. The moment you step through the front door of this ~2800 SF exquisitely appointed home, you're greeted by a soaring two-story foyer crowned with a dazzling chandelier, setting the tone for an inviting and memorable experience. The expansive formal dining room is perfect for hosting gatherings, while the adjacent formal living room offers a tranquil space for intimate conversations or even a showcase for a grand piano—customizable to your lifestyle needs. The kitchen is a chef’s delight, featuring rich wood cabinetry, expansive countertop space, breakfast bar, and stainless steel appliances, including a refrigerator, range, and microwave. A cozy breakfast nook provides a spot for casual meals or lively family conversations. Beyond the kitchen is the family room, where you can relax with loved ones or step through the sliding glass doors into the sprawling backyard. The first floor is completed by a well-appointed laundry room with a front-load washer and dryer, and a full bathroom with a tub-shower combo for added convenience. Ascending to the second floor, you’ll find a luxurious primary suite, designed as a private retreat. The ensuite bathroom exudes spa-like luxury with a garden tub, frameless glass-enclosed walk-in shower, dual vanities with granite countertops, and walk-in closets for exceptional organization. Three additional bedrooms share a fully upgraded secondary bathroom, thoughtfully designed with double sinks, granite countertops, and a stylish shower stall. A spacious loft completes the second floor, offering endless possibilities such as a media room, game room, or flexible living area. Step outside to your private, fully fenced backyard, perfect for outdoor entertaining, family gatherings, or soaking up the Florida sunshine. The seamless indoor-outdoor flow makes this home an entertainer’s dream. Located in the vibrant Poinciana community, the property offers easy access to major highways, hospitals, medical facilities, dining, and shopping options. This home isn’t just a residence—it’s a lifestyle. Experience the perfect blend of elegance and everyday comfort in this extraordinary home.
Sold for $359,000
$359,000
1479 Swan Ct, Poinciana, FL 34759
4beds
2,799sqft
Single Family Residence
Built in 2005
0.25 Acres Lot
$342,100 Zestimate®
$128/sqft
$2,152 Estimated rent
Home value
$342,100
$308,000 - $380,000
$2,152/mo
Zestimate® history
Owner options
List your home for rent
$2,152/mo
Rent Zestimate®
Find your next renter with Zillow Rental Manager. Plus, with online applications, you can quickly screen prospective tenants – for free.
$2,152/mo
Rent Zestimate®
Refinance and save
$2,515/mo
Est. payment
Refinancing to a lower rate could help reduce your monthly payments and save thousands over the life of the loan.
$2,515/mo
Est. payment
Explore your selling options
Work with a Zillow partner agent
Leverage their expertise and Zillow's premium Showcase listings to get your home seen by more buyers.
Get startedList with your own agent
Get your home in front of millions of buyers by listing it on Zillow.
Learn how to do itSell it yourself
Take full control of how buyers see your home on Zillow by listing For Sale by Owner (FSBO).
List your homeWhat's special
Spacious loftBreakfast barCozy breakfast nookWell-appointed laundry roomFamily roomSprawling backyardEnsuite bathroom
Zillow last checked:
Listing updated:
Listed by:
Abraham Bidhendi 407-744-2533,
STAR BAY REALTY CORP. 813-533-6467
Bought with:
Maria Olmos, LLC, 3417736
EXP REALTY LLC
Source: Stellar MLS,MLS#: O6262095 Originating MLS: Suncoast Tampa
Originating MLS: Suncoast Tampa
Facts & features
Interior
Bedrooms & bathrooms
- Bedrooms: 4
- Bathrooms: 3
- Full bathrooms: 3
Rooms
- Room types: Dining Room, Living Room, Utility Room
Primary bedroom
- Features: Ceiling Fan(s), En Suite Bathroom, Walk-In Closet(s)
- Level: Second
- Area: 255 Square Feet
- Dimensions: 17x15
Bedroom 2
- Features: Ceiling Fan(s), Storage Closet
- Level: Second
- Area: 121 Square Feet
- Dimensions: 11x11
Bedroom 3
- Features: Ceiling Fan(s), Storage Closet
- Level: Second
- Area: 121 Square Feet
- Dimensions: 11x11
Bedroom 4
- Features: Ceiling Fan(s), Storage Closet
- Level: Second
- Area: 121 Square Feet
- Dimensions: 11x11
Primary bathroom
- Features: Dual Sinks, Granite Counters, Tub with Separate Shower Stall, No Closet
- Level: Second
- Area: 99 Square Feet
- Dimensions: 11x9
Bathroom 2
- Features: Dual Sinks, Granite Counters, Shower No Tub, No Closet
- Level: Second
- Area: 55 Square Feet
- Dimensions: 11x5
Bathroom 3
- Features: Tub With Shower, No Closet
- Level: First
- Area: 50 Square Feet
- Dimensions: 10x5
Dinette
- Features: No Closet
- Level: First
- Area: 99 Square Feet
- Dimensions: 11x9
Dining room
- Features: No Closet
- Level: First
- Area: 154 Square Feet
- Dimensions: 14x11
Family room
- Features: Ceiling Fan(s), No Closet
- Level: First
- Area: 361 Square Feet
- Dimensions: 19x19
Kitchen
- Features: Breakfast Bar, Pantry, No Closet
- Level: First
- Area: 132 Square Feet
- Dimensions: 12x11
Living room
- Features: No Closet
- Level: First
- Area: 289 Square Feet
- Dimensions: 17x17
Loft
- Features: Ceiling Fan(s), No Closet
- Level: Second
- Area: 143 Square Feet
- Dimensions: 13x11
Heating
- Central, Electric
Cooling
- Central Air
Appliances
- Included: Dishwasher, Disposal, Dryer, Electric Water Heater, Microwave, Range, Refrigerator, Washer, Water Filtration System
- Laundry: Electric Dryer Hookup, Inside, Laundry Room, Washer Hookup
Features
- Ceiling Fan(s), Kitchen/Family Room Combo, Living Room/Dining Room Combo, PrimaryBedroom Upstairs, Solid Wood Cabinets, Walk-In Closet(s)
- Flooring: Ceramic Tile
- Doors: Sliding Doors
- Windows: Blinds, Window Treatments
- Has fireplace: No
- Common walls with other units/homes: Corner Unit
Interior area
- Total structure area: 3,355
- Total interior livable area: 2,799 sqft
Property
Parking
- Total spaces: 2
- Parking features: Garage Door Opener, Ground Level
- Attached garage spaces: 2
Features
- Levels: Two
- Stories: 2
- Patio & porch: None
- Exterior features: Irrigation System, Rain Gutters
- Fencing: Vinyl
Lot
- Size: 0.25 Acres
- Features: Cleared, Corner Lot, Landscaped
- Residential vegetation: Trees/Landscaped
Details
- Parcel number: 282735934560287010
- Zoning: PUD
- Special conditions: None
Construction
Type & style
- Home type: SingleFamily
- Architectural style: Traditional
- Property subtype: Single Family Residence
Materials
- Block, Stucco
- Foundation: Slab
- Roof: Shingle
Condition
- Completed
- New construction: No
- Year built: 2005
Utilities & green energy
- Sewer: Public Sewer
- Water: Public
- Utilities for property: Cable Available, Cable Connected, Electricity Available, Electricity Connected, Public, Sewer Available, Sewer Connected, Sprinkler Well, Water Available, Water Connected
Community & HOA
Community
- Features: Deed Restrictions
- Security: Smoke Detector(s)
- Pet fee: $0 monthly
- Subdivision: POINCIANA NBRHD 06 SOUTH VILLAGE 03
HOA
- Has HOA: Yes
- Services included: Cable TV
- HOA fee: $90 monthly
- HOA name: ASSOCIATION OF POINCIANA VILLAGE
- HOA phone: 863-427-0900
Location
- Region: Poinciana
Financial & listing details
- Price per square foot: $128/sqft
- Tax assessed value: $282,647
- Annual tax amount: $2,755
- Date on market: 12/8/2024
- Cumulative days on market: 7 days
- Listing terms: Cash,Conventional,FHA,VA Loan
- Ownership: Fee Simple
- Total actual rent: 0
- Electric utility on property: Yes
- Road surface type: Paved, Asphalt
Price history
| Date | Event | Price |
|---|---|---|
| 1/17/2025 | Sold | $359,000$128/sqft |
Source:  Stellar MLS #O6262095 Report a problem Stellar MLS #O6262095 Report a problem | ||
| 12/15/2024 | Pending sale | $359,000$128/sqft |
Source: Stellar MLS #O6262095 Report a problem | ||
| 12/8/2024 | Listed for sale | $359,000+74.3%$128/sqft |
Source: Stellar MLS #O6262095 Report a problem | ||
| 12/19/2018 | Sold | $206,000-1.9%$74/sqft |
Source: Public Record Report a problem | ||
| 11/5/2018 | Listed for sale | $210,000$75/sqft |
Source: EMPIRE NETWORK REALTY #S5007102 Report a problem | ||
| 11/5/2018 | Pending sale | $210,000$75/sqft |
Source: EMPIRE NETWORK REALTY #S5007102 Report a problem | ||
| 10/23/2018 | Price change | $210,000-7.9%$75/sqft |
Source: EMPIRE NETWORK REALTY #S5007102 Report a problem | ||
| 10/12/2018 | Price change | $227,999-2.1%$81/sqft |
Source: EMPIRE NETWORK REALTY #S5007102 Report a problem | ||
| 9/17/2018 | Listed for sale | $232,999+64.1%$83/sqft |
Source: EMPIRE NETWORK REALTY #S5007102 Report a problem | ||
| 8/12/2014 | Sold | $142,000+1.5%$51/sqft |
Source: Public Record Report a problem | ||
| 6/5/2014 | Listed for sale | $139,900-23.2%$50/sqft |
Source: COLDWELL BANKER ACKLEY REALTY #S4727929 Report a problem | ||
| 8/22/2005 | Sold | $182,100$65/sqft |
Source: Public Record Report a problem | ||
Public tax history
| Year | Property taxes | Tax assessment |
|---|---|---|
| 2025 | $2,207 +3.3% | $210,323 +2.9% |
| 2024 | $2,137 +2.4% | $204,396 +3% |
| 2023 | $2,086 +2.6% | $198,443 +3% |
| 2022 | $2,034 -0.6% | $192,663 +3% |
| 2021 | $2,045 +0.9% | $187,051 +1.4% |
| 2020 | $2,027 0% | $184,468 +2.3% |
| 2019 | $2,028 -16.6% | $180,321 +30.3% |
| 2018 | $2,431 +33.2% | $138,415 +2.1% |
| 2017 | $1,825 +30.9% | $135,568 +2.1% |
| 2016 | $1,394 -1.8% | $132,780 +0.7% |
| 2015 | $1,420 -25.8% | $131,857 +19.9% |
| 2014 | $1,913 +236.2% | $109,954 +48.9% |
| 2013 | $569 +2.5% | $73,856 +1.7% |
| 2012 | $555 +1.4% | $72,621 +3% |
| 2011 | $547 -3.1% | $70,506 -1.3% |
| 2010 | $565 -66% | $71,409 -47.9% |
| 2009 | $1,661 -26.2% | $136,952 -24.2% |
| 2008 | $2,252 | $180,787 |
| 2007 | -- | -- |
| 2006 | $2,588 | -- |
| 2005 | -- | -- |
| 2004 | $134 +33.3% | -- |
| 2003 | $100 -2.4% | $6,000 |
| 2002 | $103 +18.1% | $6,000 +18.1% |
| 2001 | $87 | $5,080 |
Find assessor info on the county website
Neighborhood: 34759
Nearby homes
- $256,0003 bd2 ba1.9k sqft1477 Swan Ct, Kissimmee, FL 34759Off Market
- $210,7003 bd2 ba1.3k sqft1402 Swan Ct, Poinciana, FL 34759Off Market

- $294,6004 bd2 ba2.7k sqft1401 Swan Ct, Poinciana, FL 34759Off Market
- $216,4003 bd2 ba1.2k sqft1475 Swan Ct, Poinciana, FL 34759Off Market
- $245,8004 bd3 ba1.8k sqft1403 Swan Ct, Poinciana, FL 34759Off Market
- $237,0003 bd2 ba1.2k sqft1469 Swan Pl, Poinciana, FL 34759Sold
- $236,0003 bd2 ba1.7k sqft1404 Swan Ct, Poinciana, FL 34759Off Market
- $271,4003 bd2 ba1.7k sqft1404 Swan Ct, Kissimmee, FL 34759Off Market
Nearby schools
GreatSchools rating
- 5/10Laurel Elementary SchoolGrades: PK-5Distance: 1.1 mi
- 3/10Lake Marion Creek Elementary SchoolGrades: 6-8Distance: 2.5 mi
- 3/10Haines City Senior High SchoolGrades: PK,9-12Distance: 7.9 mi
Schools provided by the listing agent
- Elementary: Dundee Elem
- Middle: Lake Marion Creek Middle
- High: Haines City Senior High
Source: Stellar MLS. This data may not be complete. We recommend contacting the local school district to confirm school assignments for this home.
Get a cash offer in 3 minutes
Find out how much your home could sell for in as little as 3 minutes with a no-obligation cash offer.
Estimated market value
$342,100
Get a cash offer in 3 minutes
Find out how much your home could sell for in as little as 3 minutes with a no-obligation cash offer.
Estimated market value
$342,100
- Florida
- Polk County
- Poinciana
- 34759
- 1479 Swan Ct
Nearby cities
Nearby zip codes
Other Poinciana Topics
