Skip main navigation
Closed
  • $745,800

    14691 Whisper Rock Blvd, Fort Wayne, IN 46845

    3beds
    3,470sqft
    Single Family Residence
    Built in 2023
    0.6 Acres Lot
    $745,800 Zestimate®
    $--/sqft
    $2,996 Estimated rent

    Home value

    $745,800

    $709,000 - $791,000

    $2,996/mo

    Zestimate® history
    Loading
    Loading...

    Owner options

    List your home for rent

    $2,996/mo

    Rent Zestimate®

    Find your next renter with Zillow Rental Manager. Plus, with online applications, you can quickly screen prospective tenants – for free.

    Learn more

    $2,996/mo

    Rent Zestimate®

    Refinance and save

    $4,997/mo

    Est. payment

    Refinancing to a lower rate could help reduce your monthly payments and save thousands over the life of the loan.

    See today's rates

    $4,997/mo

    Est. payment

    Explore your selling options

    Work with a Zillow partner agent

    Leverage their expertise and Zillow's premium Showcase listings to get your home seen by more buyers.

    Get started

    List with your own agent

    Get your home in front of millions of buyers by listing it on Zillow.

    Learn how to do it

    Sell it yourself

    Take full control of how buyers see your home on Zillow by listing For Sale by Owner (FSBO).

    List your home

    What's special

    Mechanical roomBonus roomFrench doorsCustom showerLarge laundry roomHuge closetOpen great room

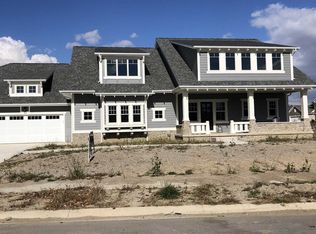
    Walk through the front door and you will instantly fall in love with our new custom built Craftsman style, 3 bedroom, 2.5 bath ranch home by Arbor Home. Situated on a double lot with pond. Nothing is overlooked, and you instantly see the attention to detail throughout. What you have come to expect from an Arbor Home is included here. Open great room to the kitchen with quartz counters, farm-house style sink, cabinets to the ceiling, large walk-in pantry, and dining area. You will absolutely love the two way fireplace and french doors to the all seasons family room. The master bath, complete with soaking tub and custom shower, and huge closet is just what you are looking for. The den/office at the front of the house is very special. Two other bedrooms on the other side of the house, along with large laundry room, and bathroom, with additional guest bath. Kitchen has gas cook top, double ovens, drawer microwave oven, and Fisher and Paykel double drawer dishwasher. Upstairs is a bonus room and separate heated and cooled storage/theater/play room. Step into the 39 x 26 garage, more space then what you know what to do with. Mechanical room is separate, and also additional room for more storage and/or yard equipment. This home will not last long, so call for your showing today.

    This property is off market, which means it's not currently listed for sale or rent on Zillow. This may be different from what's available on other websites or public sources.

    Zillow last checked:

    Listing updated:

    Listed by:

    David Springer 260-710-0482,

    Mike Thomas Assoc., Inc

    Bought with:

    Eric Thrasher

    RE/MAX Results

    Source: IRMLS,MLS#: 202318792MLS Logo

    Facts & features

    Interior

    Bedrooms & bathrooms
    • Bedrooms: 3
    • Bathrooms: 3
    • Full bathrooms: 2
    • 1/2 bathrooms: 1
    • Main level bedrooms: 3
    Bedroom 1
    • Level: Main
    Bedroom 2
    • Level: Main
    Dining room
    • Level: Main
    • Area: 180
    • Dimensions: 15 x 12
    Family room
    • Level: Main
    • Area: 270
    • Dimensions: 18 x 15
    Kitchen
    • Level: Main
    • Area: 224
    • Dimensions: 16 x 14
    Living room
    • Level: Main
    • Area: 324
    • Dimensions: 18 x 18
    Office
    • Level: Main
    • Area: 132
    • Dimensions: 12 x 11
    Heating
    • Forced Air
    Cooling
    • Central Air
    Appliances
    • Included: Disposal, Range/Oven Hk Up Gas/Elec, Dishwasher, Microwave, Gas Cooktop, Exhaust Fan, Oven-Built-In, Double Oven, Gas Water Heater, Tankless Water Heater
    • Laundry: Dryer Hook Up Gas/Elec
    Features
    • Bookcases, Ceiling-9+, Tray Ceiling(s), Ceiling Fan(s), Walk-In Closet(s), Countertops-Solid Surf, Crown Molding, Eat-in Kitchen, Entrance Foyer, Soaking Tub, Kitchen Island, Main Level Bedroom Suite, Great Room, Custom Cabinetry
    • Doors: Pocket Doors
    • Has basement: No
    • Attic: Storage
    • Number of fireplaces: 1
    • Fireplace features: Living Room
    Interior area
    • Total structure area: 3,470
    • Total interior livable area: 3,470 sqft
    • Finished area above ground: 3,470
    • Finished area below ground: 0

    Property

    Parking
    • Total spaces: 3
    • Parking features: Attached, Garage Door Opener, Concrete
    • Attached garage spaces: 3
    • Has uncovered spaces: Yes
    Features
    • Levels: One and One Half
    • Stories: 1.5
    • Patio & porch: Porch Covered, Porch
    • Fencing: None
    • Has view: Yes
    • View description: Water
    • Has water view: Yes
    • Water view: Water
    • Waterfront features: Waterfront, Pond
    Lot
    • Size: 0.6 Acres
    • Dimensions: 180.85 x 135 x 131.11 x 90.57 x 90.19
    • Features: City/Town/Suburb
    Details
    • Parcel number: 020221129015.000057

    Construction

    Type & style
    • Home type: SingleFamily
    • Architectural style: Bungalow,Craftsman
    • Property subtype: Single Family Residence
    Materials
    • Stone, Vinyl Siding, Cement Board
    • Foundation: Slab
    • Roof: Shingle
    Condition
    • New construction: Yes
    • Year built: 2023

    Utilities & green energy

    • Sewer: City
    • Water: City
    • Utilities for property: Cable Connected

    Community & HOA

    Community
    • Subdivision: Whisper Rock
    HOA
    • Has HOA: Yes
    • HOA fee: $450 annually
    Location
    • Region: Fort Wayne

    Financial & listing details

    • Tax assessed value: $687,900
    • Annual tax amount: $100
    • Date on market: 7/27/2023
    • Listing terms: Cash,Conventional

    Price history

    DateEventPrice
    7/25/2023Sold$727,500
    Source: IRMLS #202318792 Report a problem
    6/29/2023Pending sale$727,500
    Source: IRMLS #202318792 Report a problem
    6/29/2023Contingent$727,500
    Source: IRMLS #202318792 Report a problem
    6/5/2023Listed for sale$727,500
    Source: IRMLS #202318792 Report a problem

    Public tax history

    YearProperty taxesTax assessment
    2025$5,554 +134.1%$687,900 +2.4%
    2024$2,373 +15824.2%$671,800 +111.8%
    2023$15 -6.9%$317,200 +31620%
    2022$16 -3.7%$1,000
    2021$17 -3.1%$1,000
    2020$17 -77.9%$1,000
    2019$78 +5.3%$1,000
    2018$74 $1,000
    2017-- $1,000
    Find assessor info on the county website

    Neighborhood: 46845

    Nearby schools

    GreatSchools rating
    Schools provided by the listing agent
    • Elementary: Aspen Meadows
    • Middle: Maple Creek
    • High: Carroll
    • District: Northwest Allen County

    Source: IRMLS. This data may not be complete. We recommend contacting the local school district to confirm school assignments for this home.

    Get pre-qualified for a loan
    At Zillow Home Loans, we can pre-qualify you in as little as 5 minutes with no impact to your credit score.

    An equal housing lender. NMLS #10287.

    Sell for more on Zillow
    Get a Zillow Showcase℠ listing at no additional cost and you could sell for .
    $745,800
    2% more
    +$14,916
    With Zillow Showcase(estimated)
    $760,716