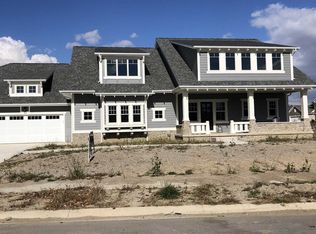
Available for immediate occupancy. Spectacular Custom Craftsman by Arbor Homes! This one-of-a-kind home blends timeless architectural charm with today’s modern amenities. From the moment you arrive, the beautifully landscaped yard and welcoming front porch set the tone for what is inside. Step through the oversized foyer featuring Craftsman-style wainscoting and luxury vinyl plank flooring and be prepared to be impressed. The Great Room offers a decorative ceiling, built-in bookshelves, cozy gas fireplace, and picturesque views of the tranquil pond. The chef’s kitchen is a dream—complete with quartz countertops, tile backsplash, under-cabinet lighting, farmhouse sink, a spacious walk-in pantry, and an impressive 8-foot island that flows seamlessly into the dining area and 3-season room. The main-level Primary Suite is a true retreat, highlighting a shiplap accent wall and spa-like bath with double vanities, built-in cabinetry, tile flooring, his & hers closets, a soaking tub, and a walk-in tile shower. Upstairs offers three additional bedrooms, one of which can easily serve as a second Primary Suite or In-Law Suite with its own private bath and lounge or office space. A fifth bedroom is located in the expansive lower level. The fully finished basement is an entertainer’s dream, featuring a wet bar, family room, home gym, and theater room—plus newer carpet throughout. Additional highlights include Main-level laundry with storage, Mudroom with built-in lockers and cubbies, oversized 3-car garage with extra storage, Screened-in porch with gas fireplace, stamped concrete patio overlooking the pond, irrigation system, sump pump with battery back up, humidifier, and so much more. This home offers space, style, versatility and near the Pufferbelly Trail —don’t miss your opportunity to own this stunning property!
Closed
$800,000
284 Savo Rock Ct, Fort Wayne, IN 46845
5beds
4,789sqft
Single Family Residence
Built in 2017
0.35 Acres Lot
$819,200 Zestimate®
$--/sqft
$3,993 Estimated rent
Home value
$819,200
$745,000 - $901,000
$3,993/mo
Zestimate® history
Owner options
List your home for rent
$3,993/mo
Rent Zestimate®
Find your next renter with Zillow Rental Manager. Plus, with online applications, you can quickly screen prospective tenants – for free.
$3,993/mo
Rent Zestimate®
Refinance and save
$5,427/mo
Est. payment
Refinancing to a lower rate could help reduce your monthly payments and save thousands over the life of the loan.
$5,427/mo
Est. payment
Explore your selling options
Work with a Zillow partner agent
Leverage their expertise and Zillow's premium Showcase listings to get your home seen by more buyers.
Get startedList with your own agent
Get your home in front of millions of buyers by listing it on Zillow.
Learn how to do itSell it yourself
Take full control of how buyers see your home on Zillow by listing For Sale by Owner (FSBO).
List your homeWhat's special
Theater roomCozy gas fireplaceDining areaSecond primary suiteShiplap accent wallWet barQuartz countertops
Zillow last checked:
Listing updated:
Listed by:
Mindy Fleischer 260-414-7728,
Mike Thomas Assoc., Inc
Bought with:
Elaine Rolf, RB24001609
Mike Thomas Assoc., Inc
Source: IRMLS,MLS#: 202521638
Facts & features
Interior
Bedrooms & bathrooms
- Bedrooms: 5
- Bathrooms: 5
- Full bathrooms: 4
- 1/2 bathrooms: 1
- Main level bedrooms: 1
Bedroom 1
- Level: Main
Bedroom 2
- Level: Upper
Family room
- Level: Lower
- Area: 357
- Dimensions: 21 x 17
Kitchen
- Level: Main
- Area: 210
- Dimensions: 15 x 14
Living room
- Level: Main
- Area: 270
- Dimensions: 18 x 15
Heating
- Natural Gas, Forced Air
Cooling
- Central Air
Appliances
- Included: Disposal, Range/Oven Hk Up Gas/Elec, Dishwasher, Microwave, Refrigerator, Gas Oven, Gas Range, Gas Water Heater
- Laundry: Dryer Hook Up Gas/Elec, Main Level
Features
- Bookcases, Ceiling-9+, Ceiling Fan(s), Beamed Ceilings, Walk-In Closet(s), Countertops-Solid Surf, Crown Molding, Eat-in Kitchen, Entrance Foyer, Soaking Tub, Kitchen Island, Open Floorplan, Pantry, Split Br Floor Plan, Double Vanity, Tub and Separate Shower, Main Level Bedroom Suite, Great Room, Custom Cabinetry
- Basement: Full,Finished,Concrete,Sump Pump
- Attic: Pull Down Stairs
- Number of fireplaces: 2
- Fireplace features: Extra Rm, Living Room
Interior area
- Total structure area: 5,009
- Total interior livable area: 4,789 sqft
- Finished area above ground: 3,048
- Finished area below ground: 1,741
Property
Parking
- Total spaces: 3
- Parking features: Attached, Garage Door Opener, Heated Garage, Concrete
- Attached garage spaces: 3
- Has uncovered spaces: Yes
Features
- Levels: Two
- Stories: 2
- Patio & porch: Screened
- Exterior features: Irrigation System
- Fencing: None
- Has view: Yes
- On waterfront: Yes
- Waterfront features: Waterfront, Pond
Lot
- Size: 0.35 Acres
- Dimensions: 141.7 x 10⁹
- Features: Cul-De-Sac, City/Town/Suburb, Landscaped
Details
- Parcel number: 020221129019.000057
- Other equipment: Sump Pump
Construction
Type & style
- Home type: SingleFamily
- Architectural style: Craftsman
- Property subtype: Single Family Residence
Materials
- Stone, Vinyl Siding, Cement Board
- Roof: Shingle
Condition
- New construction: No
- Year built: 2017
Utilities & green energy
- Sewer: City
- Water: City
Community & HOA
Community
- Features: Sidewalks
- Security: Smoke Detector(s)
- Subdivision: Whisper Rock
HOA
- Has HOA: Yes
- HOA fee: $550 annually
Location
- Region: Fort Wayne
Financial & listing details
- Tax assessed value: $821,900
- Annual tax amount: $7,015
- Date on market: 6/7/2025
- Listing terms: Cash,Conventional
Price history
| Date | Event | Price |
|---|---|---|
| 11/26/2025 | Sold | $800,000-3% |
Source:  IRMLS #202521638 Report a problem IRMLS #202521638 Report a problem | ||
| 10/28/2025 | Pending sale | $824,900 |
Source: IRMLS #202521638 Report a problem | ||
| 9/19/2025 | Price change | $824,900-2.9% |
Source: IRMLS #202521638 Report a problem | ||
| 6/24/2025 | Price change | $849,900-1.7% |
Source: IRMLS #202521638 Report a problem | ||
| 6/7/2025 | Listed for sale | $864,900 |
Source: IRMLS #202521638 Report a problem | ||
Public tax history
| Year | Property taxes | Tax assessment |
|---|---|---|
| 2025 | $7,015 -0.2% | $821,900 +1% |
| 2024 | $7,027 +14% | $814,100 -0.4% |
| 2023 | $6,163 +4.9% | $817,100 +13.5% |
| 2022 | $5,876 +5.7% | $720,000 +10.2% |
| 2021 | $5,560 +4.2% | $653,300 +8.2% |
| 2020 | $5,338 -1.2% | $604,000 +7% |
| 2019 | $5,401 +977.8% | $564,600 +6.1% |
| 2018 | $501 | $532,100 +494.5% |
| 2017 | -- | $89,500 |
Find assessor info on the county website
Neighborhood: 46845
Nearby homes
- $834,7005 bd5 ba5k sqft264 Savo Rock Ct, Fort Wayne, IN 46845Off Market
- $825,0004 bd5 ba4.7k sqft292 Savo Rock Ct, Fort Wayne, IN 46845Sold

- $757,3003 bd3 ba3.4k sqft14691 Whisper Rock Blvd, Fort Wayne, IN 46845Off Market
- $1,000-- bd-- ba-- sqft14681 Whisper Rock Blvd, Fort Wayne, IN 46845Off Market
- $838,0006 bd5 ba5.3k sqft289 Savo Rock Ct, Fort Wayne, IN 46845Sold
- $574,9003 bd3 ba2.3k sqft228 Savo Rock Ct, Fort Wayne, IN 46845Off Market
- $832,7005 bd5 ba4.5k sqft271 Savo Rock Ct, Fort Wayne, IN 46845Off Market
- $883,1005 bd4 ba2.8k sqft255 Savo Rock Ct, Fort Wayne, IN 46845Off Market
Nearby schools
GreatSchools rating
- 6/10Aspen Meadow Elementary SchoolGrades: K-5Distance: 1.9 mi
- 8/10Maple Creek Middle SchoolGrades: 6-8Distance: 1.2 mi
- 9/10Carroll High SchoolGrades: 9-12Distance: 3.2 mi
Schools provided by the listing agent
- Elementary: Aspen Meadows
- Middle: Maple Creek
- High: Carroll
- District: Northwest Allen County
Source: IRMLS. This data may not be complete. We recommend contacting the local school district to confirm school assignments for this home.


Get pre-qualified for a loan
At Zillow Home Loans, we can pre-qualify you in as little as 5 minutes with no impact to your credit score.An equal housing lender. NMLS #10287.
Sell for more on Zillow
Get a Zillow Showcase℠ listing at no additional cost and you could sell for .
$819,200
2% more
+$16,384
With Zillow Showcase(estimated)
$835,584
- Indiana
- Allen County
- Fort Wayne
- 46845
- 284 Savo Rock Ct
Nearby cities
Nearby neighborhoods
Nearby zip codes
Other Fort Wayne Topics
