Back on the market due to buyer's loss of employment - Experience timeless craftsmanship and luxury in this exceptional Craftsman-style home by Arbor Homes, perfectly positioned on a beautiful pond lot in the highly desirable Northwest Allen County Schools district near the Pufferbelly Trail, hospitals, and everyday amenities. Designed with exceptional detail throughout, this pre-inspected residence features stunning ceiling detail in the living room, expansive windows that fill the home with natural light, a gourmet kitchen with premium Sub-Zero refrigeration and a professional-grade Wolf range, plus a luxurious main-level primary suite with heated bathroom floors. Offering 4 bedrooms, 4.5 baths, a 4-car garage, surround sound throughout the living areas, patio, garage, and primary suite, a spectacular lower level with a custom bar and home theater, irrigation system, and an expansive front porch, this home blends timeless elegance, comfort, and functionality in one remarkable package. Other notable features include easy access softener in the garage, gutter guards on the rear of the home, and ample storage space throughout the home. Schedule your tour of this timeless home and see all the details in person.
Closed
$825,000
292 Savo Rock Ct, Fort Wayne, IN 46845
4beds
4,715sqft
Single Family Residence
Built in 2017
0.47 Acres Lot
$825,300 Zestimate®
$--/sqft
$4,118 Estimated rent
Home value
$825,300
$768,000 - $883,000
$4,118/mo
Zestimate® history
Owner options
List your home for rent
$4,118/mo
Rent Zestimate®
Find your next renter with Zillow Rental Manager. Plus, with online applications, you can quickly screen prospective tenants – for free.
$4,118/mo
Rent Zestimate®
Refinance and save
$5,597/mo
Est. payment
Refinancing to a lower rate could help reduce your monthly payments and save thousands over the life of the loan.
$5,597/mo
Est. payment
Explore your selling options
Work with a Zillow partner agent
Leverage their expertise and Zillow's premium Showcase listings to get your home seen by more buyers.
Get startedList with your own agent
Get your home in front of millions of buyers by listing it on Zillow.
Learn how to do itSell it yourself
Take full control of how buyers see your home on Zillow by listing For Sale by Owner (FSBO).
List your homeWhat's special
Professional-grade wolf rangeExpansive front porchBeautiful pond lotIrrigation system
Zillow last checked:
Listing updated:
Listed by:
Justin P Heflin 260-579-6730,
Mike Thomas Assoc., Inc
Bought with:
Trevor Day, RB19001500
Noll Team Real Estate
Source: IRMLS,MLS#: 202617391
Facts & features
Interior
Bedrooms & bathrooms
- Bedrooms: 4
- Bathrooms: 5
- Full bathrooms: 4
- 1/2 bathrooms: 1
- Main level bedrooms: 1
Bedroom 1
- Level: Main
Bedroom 2
- Level: Upper
Dining room
- Level: Main
- Area: 170
- Dimensions: 17 x 10
Family room
- Level: Lower
- Area: 408
- Dimensions: 24 x 17
Kitchen
- Level: Main
- Area: 150
- Dimensions: 15 x 10
Living room
- Level: Main
- Area: 255
- Dimensions: 17 x 15
Office
- Level: Main
- Area: 120
- Dimensions: 12 x 10
Heating
- Natural Gas, Forced Air
Cooling
- Central Air
Appliances
- Included: Dishwasher, Microwave, Refrigerator, Gas Range, Water Softener Owned
- Laundry: Dryer Hook Up Gas/Elec, Washer Hookup
Features
- Ceiling Fan(s), Guest Quarters
- Basement: Daylight,Finished
- Number of fireplaces: 1
- Fireplace features: Living Room, Gas Log
Interior area
- Total structure area: 4,922
- Total interior livable area: 4,715 sqft
- Finished area above ground: 2,770
- Finished area below ground: 1,945
Property
Parking
- Total spaces: 4
- Parking features: Attached
- Attached garage spaces: 4
Features
- Levels: Two
- Stories: 2
Lot
- Size: 0.47 Acres
- Dimensions: 140x137
- Features: Cul-De-Sac, Few Trees, Near Walking Trail
Details
- Parcel number: 020221129020.000057
Construction
Type & style
- Home type: SingleFamily
- Property subtype: Single Family Residence
Materials
- Vinyl Siding, Cement Board
Condition
- New construction: No
- Year built: 2017
Utilities & green energy
- Sewer: City
- Water: City
Community & HOA
Community
- Subdivision: Whisper Rock
HOA
- Has HOA: Yes
- HOA fee: $567 annually
Location
- Region: Fort Wayne
Financial & listing details
- Tax assessed value: $795,200
- Annual tax amount: $6,280
- Date on market: 5/8/2026
Price history
| Date | Event | Price |
|---|---|---|
| 7/14/2026 | Sold | $825,000 |
Source:  IRMLS #202617391 Report a problem IRMLS #202617391 Report a problem | ||
| 6/6/2026 | Pending sale | $825,000 |
Source: IRMLS #202617391 Report a problem | ||
| 6/3/2026 | Listed for sale | $825,000 |
Source: IRMLS #202617391 Report a problem | ||
| 5/23/2026 | Pending sale | $825,000 |
Source: IRMLS #202617391 Report a problem | ||
| 5/8/2026 | Listed for sale | $825,000 |
Source: IRMLS #202617391 Report a problem | ||
Public tax history
| Year | Property taxes | Tax assessment |
|---|---|---|
| 2025 | $6,714 -0.2% | $795,200 +1.3% |
| 2024 | $6,725 +14% | $784,700 -0.4% |
| 2023 | $5,899 +2.9% | $787,700 +13.4% |
| 2022 | $5,731 +6.5% | $694,600 +8.6% |
| 2021 | $5,383 +3.2% | $639,600 +9.1% |
| 2020 | $5,218 -0.7% | $586,300 +6% |
| 2019 | $5,255 +122.5% | $553,000 +2.1% |
| 2018 | $2,362 | $541,500 +111.6% |
| 2017 | -- | $255,900 |
Find assessor info on the county website
Neighborhood: 46845
Nearby homes
- $838,0006 bd5 ba5.3k sqft289 Savo Rock Ct, Fort Wayne, IN 46845Sold

- $800,0005 bd5 ba4.7k sqft284 Savo Rock Ct, Fort Wayne, IN 46845Sold

- $834,7005 bd5 ba5k sqft264 Savo Rock Ct, Fort Wayne, IN 46845Off Market
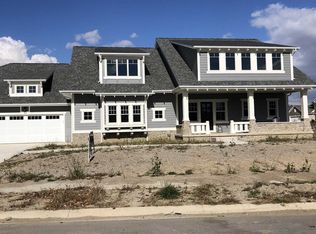
- $832,7005 bd5 ba4.5k sqft271 Savo Rock Ct, Fort Wayne, IN 46845Off Market
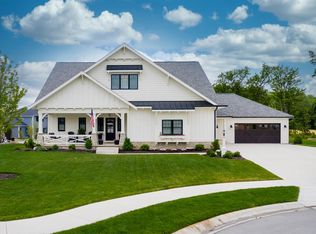
- $883,1005 bd4 ba2.8k sqft255 Savo Rock Ct, Fort Wayne, IN 46845Off Market
- $757,3003 bd3 ba3.4k sqft14691 Whisper Rock Blvd, Fort Wayne, IN 46845Off Market
- $1,000-- bd-- ba-- sqft14681 Whisper Rock Blvd, Fort Wayne, IN 46845Off Market
- $574,9003 bd3 ba2.3k sqft228 Savo Rock Ct, Fort Wayne, IN 46845Off Market
Nearby schools
GreatSchools rating
- 6/10Aspen Meadow Elementary SchoolGrades: K-5Distance: 1.9 mi
- 8/10Maple Creek Middle SchoolGrades: 6-8Distance: 1.2 mi
- 9/10Carroll High SchoolGrades: 9-12Distance: 3.2 mi
Schools provided by the listing agent
- Elementary: Cedar Canyon
- Middle: Maple Creek
- High: Carroll
- District: Northwest Allen County
Source: IRMLS. This data may not be complete. We recommend contacting the local school district to confirm school assignments for this home.


Get pre-qualified for a loan
At Zillow Home Loans, we can pre-qualify you in as little as 5 minutes with no impact to your credit score.An equal housing lender. NMLS #10287.
Sell for more on Zillow
Get a Zillow Showcase℠ listing at no additional cost and you could sell for .
$825,300
2% more
+$16,506
With Zillow Showcase(estimated)
$841,806
- Indiana
- Allen County
- Fort Wayne
- 46845
- 292 Savo Rock Ct
Nearby cities
Nearby neighborhoods
Nearby zip codes
Other Fort Wayne Topics
