Skip main navigation
Closed
  • $386,997

    14693 COLESBURG Lane, Jacksonville, FL 32219

    4beds
    2,110sqft
    Single Family Residence
    Built in 2026
    -- sqft lot
    $387,500 Zestimate®
    $183/sqft
    $2,319 Estimated rent

    Home value

    $387,500

    $368,000 - $407,000

    $2,319/mo

    Zestimate® history
    Loading
    Loading...

    Owner options

    List your home for rent

    $2,319/mo

    Rent Zestimate®

    Find your next renter with Zillow Rental Manager. Plus, with online applications, you can quickly screen prospective tenants – for free.

    Learn more

    $2,319/mo

    Rent Zestimate®

    Refinance and save

    $2,781/mo

    Est. payment

    Refinancing to a lower rate could help reduce your monthly payments and save thousands over the life of the loan.

    See today's rates

    $2,781/mo

    Est. payment

    Explore your selling options

    Work with a Zillow partner agent

    Leverage their expertise and Zillow's premium Showcase listings to get your home seen by more buyers.

    Get started

    List with your own agent

    Get your home in front of millions of buyers by listing it on Zillow.

    Learn how to do it

    Sell it yourself

    Take full control of how buyers see your home on Zillow by listing For Sale by Owner (FSBO).

    List your home

    What's special

    Center islandPartial water viewEn-suite bathWell-appointed kitchenSpacious great roomWhite countertopsDining nook
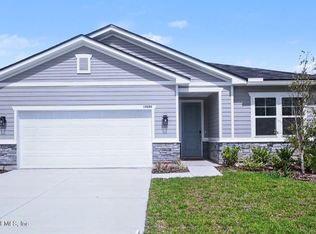
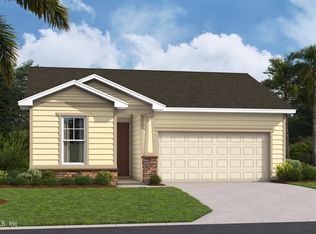
    Rates as low as 4.99! Up to $15k CC for any deal using our preferred lender. Up to 10k closing costs on cash deals. Welcome to this charming Lynwood. The main floor features a spacious great room, dining nook, and a well-appointed kitchen with a center island and walk-in pantry. The primary suite is conveniently located downstairs, complete with an en-suite bath and oversized walk-in closet. A powder room, laundry, and mudroom complete the first floor. Upstairs, a large loft provides flexible living space, with separate AC controls for both levels for ideal comfort. Includes stylish finishes such as white cabinetry, white countertops, and tan wood-look tile throughout the main living areas. Additional highlights include a 3-car garage, a relaxing covered patio, and a partial water view. SAMPLE PHOTOS, actual homes as constructed may not contain the features and layouts depicted and may vary from image(s). *Financing subject to change without notice.

    Zillow last checked:

    Listing updated:

    Listed by:

    STEPHANIE MORALES LLC 407-399-2055,

    AXEN REALTY LLC 623-624-9685

    Bought with:

    KENESHIA HAYE, 3450416

    FLORIDA GATEWAY REALTY LLC

    Source: realMLS,MLS#: 2144660MLS Logo

    Facts & features

    Interior

    Bedrooms & bathrooms
    • Bedrooms: 4
    • Bathrooms: 3
    • Full bathrooms: 2
    • 1/2 bathrooms: 1
    Primary bedroom
    • Description: Walk-in Closet
    • Level: First
    Bedroom 2
    • Description: Walk-in closet
    • Level: Second
    Bedroom 3
    • Description: Walk-in closet
    • Level: Second
    Bedroom 4
    • Description: Walk-in closte
    • Level: Second
    Primary bathroom
    • Description: en-suite
    • Level: First
    Dining room
    • Level: First
    Great room
    • Level: First
    Kitchen
    • Description: Walk-in pantry
    • Level: First
    Laundry
    • Level: First
    Loft
    • Level: Second
    Heating
    • Central
    Cooling
    • Electric
    Appliances
    • Included: Dishwasher, Disposal, Dryer, Electric Range, Microwave, Refrigerator, Washer
    • Laundry: In Unit
    Features
    • Entrance Foyer, Kitchen Island, Open Floorplan, Pantry, Primary Bathroom - Shower No Tub, Master Downstairs, Split Bedrooms, Walk-In Closet(s), Other
    • Flooring: Carpet, Tile
    Interior area
    • Total structure area: 2,710
    • Total interior livable area: 2,110 sqft

    Property

    Parking
    • Total spaces: 3
    • Parking features: Attached, Garage
    • Attached garage spaces: 3
    Features
    • Levels: Two
    • Stories: 2
    • Patio & porch: Covered, Patio
    Lot
    • Features: Cul-De-Sac, Sprinklers In Front, Sprinklers In Rear
    Details
    • Parcel number: 0024720885

    Construction

    Type & style
    • Home type: SingleFamily
    • Property subtype: Single Family Residence
    Materials
    • Other, Block, Composition Siding, Frame
    • Roof: Shingle
    Condition
    • New construction: Yes
    • Year built: 2026

    Utilities & green energy

    • Sewer: Public Sewer
    • Water: Public
    • Utilities for property: Cable Available, Electricity Connected, Sewer Connected, Water Connected

    Community & HOA

    Community
    • Security: Smoke Detector(s)
    • Subdivision: Aspen Trail
    HOA
    • Has HOA: Yes
    • Amenities included: Pool, Other, Clubhouse, Dog Park, Park, Pickleball, Playground, Tennis Court(s)
    • HOA fee: $100 annually
    Location
    • Region: Jacksonville

    Financial & listing details

    • Price per square foot: $183/sqft
    • Date on market: 5/11/2026
    • Listing terms: Cash,Conventional,FHA,VA Loan

    Price history

    DateEventPrice
    7/27/2026Sold$386,997$183/sqft
    Source: realMLS #2144660 Report a problem
    7/6/2026Pending sale$386,997$183/sqft
    Source: realMLS #2144660 Report a problem
    7/2/2026Price change$386,997+1%$183/sqft
    Source: Richmond Homes Report a problem
    6/25/2026Price change$382,997-1%$182/sqft
    Source: realMLS #2144660 Report a problem
    5/29/2026Price change$386,952+0.8%$183/sqft
    Source: Richmond Homes Report a problem
    5/21/2026Price change$383,952+1.3%$182/sqft
    Source: Richmond Homes Report a problem
    4/16/2026Listed for sale$378,952$180/sqft
    Source: Richmond Homes Report a problem
    3/26/2026Listing removed$378,952$180/sqft
    Source: Richmond Homes Report a problem
    3/4/2026Price change$378,952+0.1%$180/sqft
    Source: Richmond Homes Report a problem
    2/27/2026Price change$378,452-0.1%$179/sqft
    Source: Richmond Homes Report a problem
    2/5/2026Price change$378,978+0%$180/sqft
    Source: Richmond Homes Report a problem
    1/10/2026Price change$378,941-0.8%$180/sqft
    Source: Richmond Homes Report a problem
    12/10/2025Price change$381,941-1.3%$181/sqft
    Source: Richmond Homes Report a problem
    12/6/2025Price change$386,9410%$183/sqft
    Source: Richmond Homes Report a problem
    12/5/2025Listed for sale$386,993$183/sqft
    Source: Richmond Homes Report a problem

    Public tax history

    Tax history is unavailable.

    Neighborhood: Forest Trails

    Nearby schools

    GreatSchools rating
    Schools provided by the listing agent
    • Middle: Select One

    Source: realMLS. This data may not be complete. We recommend contacting the local school district to confirm school assignments for this home.

    Get a cash offer in 3 minutes
    Find out how much your home could sell for in as little as 3 minutes with a no-obligation cash offer.
    Estimated market value
    $387,500
    Get a cash offer in 3 minutes
    Find out how much your home could sell for in as little as 3 minutes with a no-obligation cash offer.
    Estimated market value
    $387,500