Perched atop a hill with panoramic views of Camelback Mountain and the Valley below, this gem was born from a single moment of awe—when the original owners stood on the land and said, ''WOW, what views we could have!'' They transformed the terrain to create a completely flat property, resulting in a home with zero steps and seamless flow throughout. ✨ Interior Design by James McIntyre creates a harmonious blend of elegance and comfort. •Wall artistry by Anna Sadler of Surface Refinements. See her revered wall treatments in the entry, hallway, and dining ceiling evoke a sense of wonder and sophistication. •Feel the indoor tranquility of wrought iron accents, exposed wood beams, expansive glass walls that frame breathtaking views. 🚗 An 8-car garage with the lifts. Elevate your lifestyle with the Savant Smart Home System. Control lighting, climate, sound, video, security, misters, heaters, and firepits all from your phone. Custom cabinetry thoughtfully integrated throughout the home. Chef's kitchen has six-burner gas range and high-end appliances for culinary excellence.
"Negative edge pool is up to 8 feet deep, merging visually with the horizon. Each bedroom is a private retreat. Five ensuite bedrooms, each with their own outdoor access. The primary suite's glass patio wall floods the room with natural light and opens to a private patio with serene views. Enjoy outdoor elegance, sunset serenity. Every evening becomes a moment of peace and reflection.
Sold for $4,700,000
$4,700,000
14699 E PARADISE Drive #26, Fountain Hills, AZ 85268
5beds
5,665sqft
Single Family Residence
Built in 2021
1.46 Acres Lot
$4,703,600 Zestimate®
$830/sqft
$7,017 Estimated rent
Home value
$4,703,600
$4.28M - $5.17M
$7,017/mo
Zestimate® history
Owner options
List your home for rent
$7,017/mo
Rent Zestimate®
Find your next renter with Zillow Rental Manager. Plus, with online applications, you can quickly screen prospective tenants – for free.
$7,017/mo
Rent Zestimate®
Refinance and save
$27,372/mo
Est. payment
Refinancing to a lower rate could help reduce your monthly payments and save thousands over the life of the loan.
$27,372/mo
Est. payment
Explore your selling options
Work with a Zillow partner agent
Leverage their expertise and Zillow's premium Showcase listings to get your home seen by more buyers.
Get startedList with your own agent
Get your home in front of millions of buyers by listing it on Zillow.
Learn how to do itSell it yourself
Take full control of how buyers see your home on Zillow by listing For Sale by Owner (FSBO).
List your homeWhat's special
Completely flat propertyPrivate retreatExposed wood beamsNegative edge poolExpansive glass wallsOutdoor eleganceZero steps
Zillow last checked:
Listing updated:
Listed by:
Fletcher Wilcox 602-648-1230,
Compass,
Frank Aazami 480-266-0240,
Compass
Bought with:
David Newcombe, BR549281000
Compass
Heather MacLean, SA508701000
Compass
Source: ARMLS,MLS#: 6925498
Facts & features
Interior
Bedrooms & bathrooms
- Bedrooms: 5
- Bathrooms: 6
- Full bathrooms: 5
- 1/2 bathrooms: 1
Heating
- Natural Gas
Cooling
- Central Air, Ceiling Fan(s), Programmable Thmstat
Appliances
- Included: Dryer, Washer, Refrigerator, Built-in Microwave, Dishwasher, Disposal, Gas Range, Gas Oven
- Laundry: Inside
Features
- Pantry, Double Vanity, Breakfast Bar, Kitchen Island, Full Bth Master Bdrm
- Flooring: Carpet, Tile
- Windows: Double Pane Windows, Mechanical Sun Shds
- Has basement: No
- Has fireplace: No
Interior area
- Total structure area: 5,665
- Total interior livable area: 5,665 sqft
Property
Parking
- Total spaces: 9
- Parking features: Garage, Open
- Garage spaces: 5
- Uncovered spaces: 4
Accessibility
- Accessibility features: Zero-Grade Entry, Accessible Hallway(s)
Features
- Stories: 1
- Patio & porch: Covered
- Exterior features: Built-in Barbecue
- Has private pool: Yes
- Pool features: Outdoor Pool, Heated
- Has spa: Yes
- Spa features: Heated, Private
- Fencing: None
Lot
- Size: 1.46 Acres
- Features: Desert Back, Desert Front, Auto Timer H2O Front, Auto Timer H2O Back
Details
- Parcel number: 17614505
Construction
Type & style
- Home type: SingleFamily
- Architectural style: Santa Barbara/Tuscan
- Property subtype: Single Family Residence
Materials
- Synthetic Stucco, Other, Wood Frame
- Roof: Concrete
Condition
- Year built: 2021
Details
- Builder name: Golden Heritage Homes
Utilities & green energy
- Sewer: Public Sewer
- Water: City Water
Community & HOA
Community
- Features: Gated, Biking/Walking Path
- Subdivision: EAGLE RIDGE AT FOUNTAIN HILLS
HOA
- Has HOA: Yes
- Services included: Maintenance Grounds, Street Maint
- HOA fee: $332 quarterly
- HOA name: Eagle Ridge
- HOA phone: 480-537-4800
Location
- Region: Fountain Hills
Financial & listing details
- Price per square foot: $830/sqft
- Annual tax amount: $11,187
- Date on market: 3/10/2026
- Cumulative days on market: 34 days
- Listing terms: Cash,Conventional
- Ownership: Fee Simple
Price history
| Date | Event | Price |
|---|---|---|
| 10/31/2025 | Pending sale | $4,700,000$830/sqft |
Source:  ARMLS #6925498 Report a problem ARMLS #6925498 Report a problem | ||
| 10/30/2025 | Sold | $4,700,000$830/sqft |
Source: ARMLS #6925498 Report a problem | ||
| 9/26/2025 | Listed for sale | $4,700,000+944.4%$830/sqft |
Source: ARMLS #6925498 Report a problem | ||
| 1/3/2019 | Sold | $450,000+28.9%$79/sqft |
Source: ARMLS #5536567 Report a problem | ||
| 2/18/2012 | Listing removed | $349,000$62/sqft |
Source: Russ Lyon Sotheby's International Realty - Scottsdale Waterfront #4443336 Report a problem | ||
| 1/20/2012 | Listed for sale | $349,000$62/sqft |
Source: Russ Lyon Sotheby's International Realty - Scottsdale Waterfront #4443336 Report a problem | ||
Public tax history
Tax history is unavailable.
Find assessor info on the county website
Neighborhood: 85268
Nearby homes
- $4,700,0001.46 Acres14699 E Paradise Dr, Fountain Hills, AZ 85268Sold

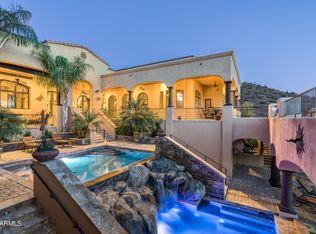
- $3,900,0004 bd6 ba7.6k sqft14675 E Paradise Dr, Fountain Hills, AZ 85268Sold
- $2,559,8004 bd4 ba5.1k sqft14723 E Paradise Dr, Scottsdale, AZ 85268Off Market

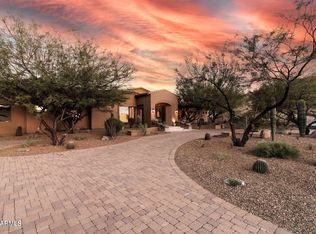
- $2,800,0005 bd5 ba5.3k sqft14760 E Paradise Dr, Fountain Hills, AZ 85268Sold
- $4,142,2005 bd7 ba6k sqft14651 E Paradise Dr, Fountain Hills, AZ 85268Off Market
- $315,0001.66 Acres14747 E Paradise Dr, Fountain Hills, AZ 85268Sold
- $315,0001.51 Acres14747 E Paradise Dr #28, Fountain Hills, AZ 85268Sold
- $2,991,0004 bd5 ba5.9k sqft14784 E Paradise Dr, Scottsdale, AZ 85268Off Market
Nearby schools
GreatSchools rating
- 9/10Anasazi Elementary SchoolGrades: PK-5Distance: 2.8 mi
- 7/10Mountainside Middle SchoolGrades: 6-8Distance: 2.5 mi
- 10/10Desert Mountain High SchoolGrades: 9-12Distance: 2.6 mi
Schools provided by the listing agent
- Elementary: Fountain Hills Middle School
- Middle: Fountain Hills Middle School
- High: Fountain Hills High School
- District: Fountain Hills Unified District
Source: ARMLS. This data may not be complete. We recommend contacting the local school district to confirm school assignments for this home.
Get a cash offer in 3 minutes
Find out how much your home could sell for in as little as 3 minutes with a no-obligation cash offer.
Estimated market value
$4,703,600
Get a cash offer in 3 minutes
Find out how much your home could sell for in as little as 3 minutes with a no-obligation cash offer.
Estimated market value
$4,703,600
- Arizona
- Maricopa County
- Scottsdale
- 85268
- 14699 E PARADISE Drive Unit 26
Nearby cities
Nearby neighborhoods
Nearby zip codes
Other Scottsdale Topics
