From the moment you step inside this custom, step-free home in the gated community of Eagle Ridge, you're greeted by instant sightlines and a striking sense of scale. A grand hallway stretches through the heart of the home, flanked by soaring ceilings and oversized rooms that echo the home's spacious, open-concept design. At the center of it all is the kitchen—a true showpiece positioned just off the main living room. Designed for both serious cooking and stylish entertaining, it features top-tier appliances, abundant custom cabinetry, double islands, and elegant finishes that elevate everyday living. The kitchen's layout flows effortlessly into the main living area, creating an expansive and inviting space anchored by views of the backyard and desert beyond. Set apart from the core living spaces, the billiards room offers a distinct retreat of its own. With additional pocketing walls of glass, this oversized space blurs the line between indoor recreation and outdoor enjoyment, opening completely to the patio and Four Peaks backdrop beyond.
The primary suite is both luxurious and privategrand in scale and tucked away for quietude. It offers spa-inspired finishes, generous closet space, and direct access to the outdoors. Each guest bedroom is en-suite and thoughtfully oversized, while a dedicated home gym supports wellness without ever leaving the house.
Behind the scenes, a full Control4 system manages every aspect of the home's experiencefrom audio/visual and lighting to security, televisions, and motorized shadeswith intuitive touchscreens placed throughout for effortless control.
Step outside to a massive covered patio designed for year-round enjoyment, complete with a built-in spa grotto beneath a custom pergola. And if the spa retreat isn't enough, the seller is offering a $100,000 credit toward the pool of your dreams. The expansive, level backyard is the perfect canvas for a resort-style masterpiece.
Completing the property is a detached guest casita, complete with its own two-car garage, private living room, and full bedroom suiteideal for guests, extended stays, or multigenerational living.
Sold for $2,800,000
$2,800,000
14760 E PARADISE Drive, Fountain Hills, AZ 85268
5beds
5,310sqft
Single Family Residence
Built in 2007
1.02 Acres Lot
$2,808,000 Zestimate®
$527/sqft
$7,962 Estimated rent
Home value
$2,808,000
$2.56M - $3.06M
$7,962/mo
Zestimate® history
Owner options
List your home for rent
$7,962/mo
Rent Zestimate®
Find your next renter with Zillow Rental Manager. Plus, with online applications, you can quickly screen prospective tenants – for free.
$7,962/mo
Rent Zestimate®
Refinance and save
$16,455/mo
Est. payment
Refinancing to a lower rate could help reduce your monthly payments and save thousands over the life of the loan.
$16,455/mo
Est. payment
Explore your selling options
Work with a Zillow partner agent
Leverage their expertise and Zillow's premium Showcase listings to get your home seen by more buyers.
Get startedList with your own agent
Get your home in front of millions of buyers by listing it on Zillow.
Learn how to do itSell it yourself
Take full control of how buyers see your home on Zillow by listing For Sale by Owner (FSBO).
List your homeWhat's special
Spacious open-concept designSoaring ceilingsOversized roomsDouble islandsDedicated home gymElegant finishesPocketing walls of glass
Zillow last checked:
Listing updated:
Listed by:
Antonio Pellegrini 480-600-1057,
MCO Realty
Bought with:
Lloyd C Fox, BR529637000
1912 Realty
Source: ARMLS,MLS#: 6964749
Facts & features
Interior
Bedrooms & bathrooms
- Bedrooms: 5
- Bathrooms: 5
- Full bathrooms: 4
- 1/2 bathrooms: 1
Heating
- Natural Gas
Cooling
- Central Air, Ceiling Fan(s), ENERGY STAR Qualified Equipment, Programmable Thmstat
Appliances
- Included: Gas Cooktop
Features
- Granite Counters, Double Vanity, Eat-in Kitchen, Breakfast Bar, 9+ Flat Ceilings, Central Vacuum, No Interior Steps, Wet Bar, Kitchen Island, Pantry, Full Bth Master Bdrm, Separate Shwr & Tub
- Flooring: Stone, Wood
- Windows: Skylight(s)
- Has basement: No
- Has fireplace: Yes
- Fireplace features: Double Sided, Exterior Fireplace, Living Room, Master Bedroom, Gas
Interior area
- Total structure area: 5,310
- Total interior livable area: 5,310 sqft
Property
Parking
- Total spaces: 8
- Parking features: Tandem Garage, Garage Door Opener, Extended Length Garage, Direct Access, Circular Driveway, Attch'd Gar Cabinets
- Garage spaces: 4
- Uncovered spaces: 4
Features
- Stories: 1
- Patio & porch: Covered, Patio
- Exterior features: Balcony, Private Street(s), Storage, Built-in Barbecue
- Has spa: Yes
- Spa features: Above Ground, Heated, Private
- Fencing: Block,Wrought Iron
- Has view: Yes
- View description: Mountain(s)
Lot
- Size: 1.02 Acres
- Features: East/West Exposure, Sprinklers In Rear, Sprinklers In Front, Corner Lot, Desert Back, Desert Front, Cul-De-Sac, Auto Timer H2O Front, Auto Timer H2O Back
Details
- Additional structures: Guest House, Gazebo
- Parcel number: 17614499
Construction
Type & style
- Home type: SingleFamily
- Architectural style: Santa Barbara/Tuscan
- Property subtype: Single Family Residence
Materials
- Stucco, Wood Frame, Painted
- Roof: Tile,Foam
Condition
- Year built: 2007
Utilities & green energy
- Sewer: Public Sewer
- Water: City Water
Community & HOA
Community
- Features: Gated, Biking/Walking Path
- Security: Fire Sprinkler System
- Subdivision: EAGLE RIDGE AT FOUNTAIN HILLS
HOA
- Has HOA: Yes
- Services included: Maintenance Grounds, Street Maint
- HOA fee: $360 quarterly
- HOA name: Eagle Ridge
- HOA phone: 480-537-4800
Location
- Region: Fountain Hills
Financial & listing details
- Price per square foot: $527/sqft
- Tax assessed value: $2,101,800
- Annual tax amount: $8,932
- Date on market: 1/7/2026
- Cumulative days on market: 193 days
- Listing terms: Cash,Conventional
- Ownership: Fee Simple
Price history
| Date | Event | Price |
|---|---|---|
| 1/7/2026 | Sold | $2,800,000-6.5%$527/sqft |
Source:  ARMLS #6964749 Report a problem ARMLS #6964749 Report a problem | ||
| 11/12/2025 | Price change | $2,995,000-14.4%$564/sqft |
Source: ARMLS #6860904 Report a problem | ||
| 5/22/2025 | Listed for sale | $3,500,000+1246.2%$659/sqft |
Source: ARMLS #6860904 Report a problem | ||
| 2/14/2003 | Sold | $260,000+12.1%$49/sqft |
Source: Public Record Report a problem | ||
| 8/28/2002 | Sold | $232,000+27.7%$44/sqft |
Source: Public Record Report a problem | ||
| 3/15/1999 | Sold | $181,642$34/sqft |
Source: Public Record Report a problem | ||
Public tax history
| Year | Property taxes | Tax assessment |
|---|---|---|
| 2025 | $9,934 +4.6% | $210,180 -5.2% |
| 2024 | $9,492 +1.2% | $221,650 +62.7% |
| 2023 | $9,378 +5% | $136,253 +1.4% |
| 2022 | $8,932 -5.4% | $134,400 +6% |
| 2021 | $9,439 +3.9% | $126,820 +3.7% |
| 2020 | $9,087 +3.5% | $122,350 +2.1% |
| 2019 | $8,780 | $119,830 +0.1% |
| 2018 | $8,780 +4.7% | $119,720 +3.4% |
| 2017 | $8,383 +7.7% | $115,730 +4.3% |
| 2016 | $7,785 +3% | $111,010 +1.4% |
| 2015 | $7,558 | $109,520 +24.7% |
| 2014 | -- | $87,830 +2.8% |
| 2013 | -- | $85,400 |
| 2012 | -- | $85,400 -13.8% |
| 2011 | -- | $99,050 -7.9% |
| 2010 | -- | $107,560 -22.7% |
| 2009 | -- | $139,080 +122.9% |
| 2008 | -- | $62,400 +24% |
| 2007 | -- | $50,320 +43.9% |
| 2006 | -- | $34,960 +61.9% |
| 2005 | -- | $21,600 |
| 2004 | -- | $21,600 |
Find assessor info on the county website
Neighborhood: 85268
Nearby homes
- $3,023,1004 bd5 ba5.9k sqft14784 E Paradise Dr, Scottsdale, AZ 85268Off Market
- $3,025,9004 bd6 ba5.3k sqft14736 E Paradise Dr, Fountain Hills, AZ 85268Off Market
- $3,900,0004 bd6 ba7.6k sqft14675 E Paradise Dr, Fountain Hills, AZ 85268Sold
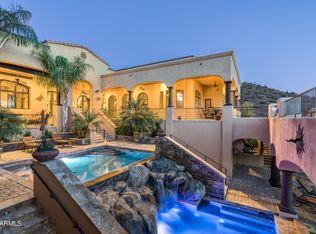
- $4,700,0001.46 Acres14699 E Paradise Dr, Fountain Hills, AZ 85268Sold

- $4,700,0005 bd6 ba5.6k sqft14699 E Paradise Dr #26, Fountain Hills, AZ 85268Sold
- $2,566,7004 bd4 ba5.1k sqft14723 E Paradise Dr, Scottsdale, AZ 85268Off Market
- $4,186,5005 bd7 ba6k sqft14651 E Paradise Dr, Fountain Hills, AZ 85268Off Market
- $315,0001.66 Acres14747 E Paradise Dr, Fountain Hills, AZ 85268Sold
Nearby schools
GreatSchools rating
- 9/10Anasazi Elementary SchoolGrades: PK-5Distance: 2.9 mi
- 7/10Mountainside Middle SchoolGrades: 6-8Distance: 2.6 mi
- 10/10Desert Mountain High SchoolGrades: 9-12Distance: 2.7 mi
Schools provided by the listing agent
- Elementary: Anasazi Elementary
- Middle: Mountainside Middle School
- High: Desert Mountain High School
- District: Scottsdale Unified District
Source: ARMLS. This data may not be complete. We recommend contacting the local school district to confirm school assignments for this home.
Get a cash offer in 3 minutes
Find out how much your home could sell for in as little as 3 minutes with a no-obligation cash offer.
Estimated market value
$2,808,000
Get a cash offer in 3 minutes
Find out how much your home could sell for in as little as 3 minutes with a no-obligation cash offer.
Estimated market value
$2,808,000
- Arizona
- Maricopa County
- Scottsdale
- 85268
- 14760 E PARADISE Drive
Nearby cities
Nearby neighborhoods
Nearby zip codes
Other Scottsdale Topics
