Skip main navigation
For sale
  • $10,999,000

    147 Ansley Forest Dr, Santa Rosa Beach, FL 32459

    6beds
    7,648sqft
    : 
    Loading
    Get pre-qualified
    Single Family Residence
    Built in 2021
    0.61 Acres Lot
    $9,871,200 Zestimate®
    $1,438/sqft
    $-- HOA

    What's special

    Private pool housePrivate boat dockGorgeous tileTree lined streetsWater featuresDesigner wallpaperSurrounded by preserved land
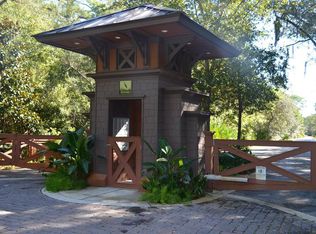
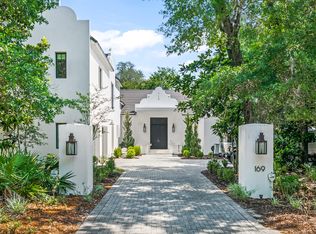
    Welcome to The Estuary, aka 30A on the Bay. This coveted gated non-rental community is surrounded by preserved land in Point Washington with tree lined streets, just minutes from the beach. 147 Ansley Forest Drive, designed by Tyler Doin and built by Regal Stephens Construction, offers street appeal like no other. At 7648 square feet, this home sits on .6 acres with 106' of bay front and offers 6 oversized bedrooms, 6.5 bathrooms, and sunlight galore. If waking up to the sounds of water crashing on the seawall and birds chirping, while watching dolphin swimming by your private boat dock, is your idea of a dream life, then this is the home for you. The house has only the highest end marble, gorgeous tile from Qtile, designer lighting throughout, and designer wallpaper from Kelly Wearstler and Phillip Jeffries. Walnut floors, Venetian plaster, and beautiful custom doors and cabinetry bring this home to a whole new level of style and sophistication. This home offers water features in the front and back, an oversized movie theater, gym, and a private pool house with a large 25' x 45' pool/spa. Like to cook and entertain? The kitchen is a chef's dream kitchen with Wolf/Sub-Zero appliances throughout and a gorgeous glass wine cellar at the center of it all. You'll never want to leave.
    241 days
    |
    768
    |
    28
    |

    Zillow last checked:

    Listing updated:

    Listed by:

    Blankenship Watkins Advisory Group 850-805-6100,

    Christies International Real Estate Emerald Coast,

    Russell R Porter 850-687-9632,

    Christies International Real Estate Emerald Coast

    Source: ECAOR,MLS#: 989196MLS Logo

    Loading...

      Facts & features

      Interior

      Bedrooms & bathrooms
      • Bedrooms: 6
      • Bathrooms: 7
      • Full bathrooms: 6
      • 1/2 bathrooms: 1
      Primary bedroom
      • Level: First
      • Area: 292.5 Square Feet
      • Dimensions: 19.5 x 15
      Bedroom
      • Level: Second
      • Area: 247.5 Square Feet
      • Dimensions: 15 x 16.5
      Bedroom
      • Level: Second
      • Area: 206.5 Square Feet
      • Dimensions: 14.75 x 14
      Bedroom
      • Level: Second
      • Area: 282.88 Square Feet
      • Dimensions: 15.5 x 18.25
      Primary bathroom
      • Level: First
      • Area: 266.5 Square Feet
      • Dimensions: 20.5 x 13
      Dining area
      • Level: First
      • Area: 266 Square Feet
      • Dimensions: 14 x 19
      Kitchen
      • Level: First
      • Area: 467.5 Square Feet
      • Dimensions: 21.25 x 22
      Living room
      • Level: First
      • Area: 296.02 Square Feet
      • Dimensions: 15.58 x 19
      Cooling
      • Central Air, Ceiling Fan(s)
      Appliances
      • Included: Tankless Water Heater
      Features
      • Common walls with other units/homes: No Common Walls
      Interior area
      • Total structure area: 7,648
      • Total interior livable area: 7,648 sqft

      Property

      Parking
      • Total spaces: 2
      • Parking features: Boat
      • Attached garage spaces: 2
      Features
      • Stories: 2
      • On waterfront: Yes
      • Waterfront features: Bay
      Lot
      • Size: 0.61 Acres
      • Dimensions: ~98.56 x 255.5
      Details
      • Parcel number: 292S19240800000100
      • Zoning description: Resid Single Family

      Construction

      Type & style
      • Home type: SingleFamily
      • Architectural style: Contemporary
      • Property subtype: Single Family Residence
      Condition
      • Construction Complete
      • New construction: No
      • Year built: 2021

      Utilities & green energy

      • Water: Public

      Community & HOA

      Community
      • Features: Fishing, Gated, Short Term Rental - Not Allowed, Waterfront
      • Subdivision: ESTUARY S/D
      Location
      • Region: Santa Rosa Beach

      Financial & listing details

      • Price per square foot: $1,438/sqft
      • Tax assessed value: $3,123,414
      • Annual tax amount: $26,975
      • Date on market: 11/7/2025

        Estimated market value

        $9,871,200

        $9.38M - $10.36M

        $8,012/mo

        Price history

        DateEventPrice
        11/7/2025Listed for sale$10,999,000+319%$1,438/sqft
        Source: ECAOR #989196 Report a problem
        6/23/2021Sold$2,625,300+366.5%$343/sqft
        Source: Public Record Report a problem
        9/26/2016Sold$562,797+117.3%$74/sqft
        Source: Public Record Report a problem
        7/11/2011Sold$259,000$34/sqft
        Source: Public Record Report a problem

        Public tax history

        YearProperty taxesTax assessment
        2025$26,976 +1.8%$3,024,041 +2.9%
        2024$26,495 +3.6%$2,938,815 +3%
        2023$25,577 +1%$2,853,218 +3%
        2022$25,318 +271%$2,770,115 +308.8%
        2021$6,824 +6.2%$677,586 +10%
        2020$6,426 +7.3%$615,987 +10%
        2019$5,987 $559,988 -9.7%
        2018$5,987 +6.2%$620,000 +34%
        2017$5,637 +22.9%$462,800 +4%
        2016$4,587 +43%$445,000 +85.4%
        2015$3,207 +52.8%$240,000 +41.2%
        2014$2,099 $170,000 +21.4%
        2013-- $140,000
        2012-- $140,000 +24.4%
        2011-- $112,500 -10%
        2010-- $125,000 -28.2%
        2009-- $174,104 -35%
        2008-- $267,750 -10%
        2007-- $297,500
        2005-- $297,500 +313.2%
        2004-- $71,999

        Find assessor info on the county website

        Monthly payment

        Est. payment

        Payment breakdown

        Explore the cost of this home by adjusting the details. Changes won't be saved.
        All calculations are estimates and provided by Zillow, Inc. for informational purposes only. Actual amounts may vary.
        HOA fees may include property taxes on listings classified as Co-Ops. Contact the listing agent and/or owner for fee details.
        Mortgage interest rates are dependent on a number of factors, including credit score, down payment, and repayment length. Interest rate data provided by Zillow Group Marketplace, Inc. as of 1/1/1970 from various mortgage lenders with which we have lead or other similar arrangements; the Estimated Payment is an average of those rates.
        See how much you could borrow to make a competitive offer.

        Climate risks

        Neighborhood: 32459

        Getting around

        6 / 100
        Car-Dependent
        27 / 100
        Somewhat Bikeable

        Nearby schools

        GreatSchools rating
        Schools provided by the listing agent
        • Elementary: Van R Butler
        • Middle: Emerald Coast
        • High: South Walton

        Source: ECAOR. This data may not be complete. We recommend contacting the local school district to confirm school assignments for this home.

        A local agent can set up tours, give advice and negotiate with sellers.

        A local lender can help you make sure your offer is ready when you are.

        Browse local experts

        Similar homes

        Skip to the end of the carouselSkip to the beginning of the carousel