Skip main navigation
Closed
  • $315,993

    147 Beebop Ln #3, Lexington, NC 27295

    4beds
    1,764sqft
    Single Family Residence
    Built in 2024
    0.88 Acres Lot
    $338,100 Zestimate®
    $179/sqft
    $2,056 Estimated rent

    Home value

    $338,100

    $321,000 - $355,000

    $2,056/mo

    Zestimate® history
    Loading
    Loading...

    Owner options

    List your home for rent

    $2,056/mo

    Rent Zestimate®

    Find your next renter with Zillow Rental Manager. Plus, with online applications, you can quickly screen prospective tenants – for free.

    Learn more

    $2,056/mo

    Rent Zestimate®

    Refinance and save

    $1,918/mo

    Est. payment

    Refinancing to a lower rate could help reduce your monthly payments and save thousands over the life of the loan.

    See today's rates

    $1,918/mo

    Est. payment

    Explore your selling options

    Work with a Zillow partner agent

    Leverage their expertise and Zillow's premium Showcase listings to get your home seen by more buyers.

    Get started

    List with your own agent

    Get your home in front of millions of buyers by listing it on Zillow.

    Learn how to do it

    Sell it yourself

    Take full control of how buyers see your home on Zillow by listing For Sale by Owner (FSBO).

    List your home

    What's special

    Close proximity to restaurantsHuge center islandSplit bedroom layoutSpacious primary suiteGrocery storesBeautiful granite countersRecessed lighting
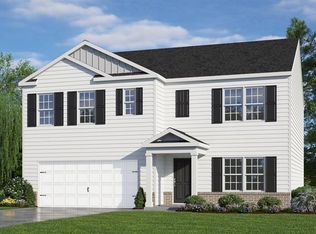
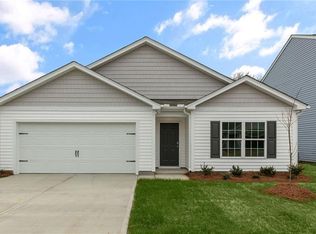
    The ever-so-popular Cali plan can be all yours in Coble Farm! Enjoy & appreciate the close proximity to restaurants, grocery stores, and quick commute to Concord / Charlotte areas. This brand new smart home WELCOMES you with an inviting foyer & offers 4 bedrooms, 2 full baths plus the openness you desire. This home provides split bedroom layout for privacy with the spacious primary suite separated from the secondary bedrooms. There is a HUGE center island that boasts beautiful granite counters with modern soft closed shaker style cabinetry, recessed lighting & stainless appliances in the cook’s kitchen. Davidson vinyl wood-look flooring flows with carpet only in bedrooms. Retreat to your primary oasis & unwind…it’s all yours to enjoy! Did I mention the sparkling quartz counter tops in baths, 5-foot shower in primary bathroom plus a HUGE walk-in closet. Step outside and enjoy the view on the covered porch out back to relax & feel the breeze!

    Zillow last checked:

    Listing updated:

    Listed by:

    Tony Tyson TATyson@DRHorton.com,

    D. R. Horton, Inc.

    Bought with:

    Non Member

    Canopy Administration

    Source: Canopy MLS as distributed by MLS GRID,MLS#: 4117418MLS Logo

    Facts & features

    Interior

    Bedrooms & bathrooms
    • Bedrooms: 4
    • Bathrooms: 2
    • Full bathrooms: 2
    • Main level bedrooms: 4
    Primary bedroom
    • Level: Main
    • Area: 180 Square Feet
    • Dimensions: 12' 0" X 15' 0"
    Bedroom s
    • Level: Main
    • Area: 113.63 Square Feet
    • Dimensions: 10' 4" X 11' 0"
    Bedroom s
    • Level: Main
    • Area: 113.63 Square Feet
    • Dimensions: 10' 4" X 11' 0"
    Bedroom s
    • Level: Main
    • Area: 129.3 Square Feet
    • Dimensions: 11' 1" X 11' 8"
    Dining room
    • Level: Main
    • Area: 113.79 Square Feet
    • Dimensions: 10' 11" X 10' 5"
    Kitchen
    • Level: Main
    • Area: 155.59 Square Feet
    • Dimensions: 13' 10" X 11' 3"
    Laundry
    • Level: Main
    Living room
    • Level: Main
    • Area: 246.26 Square Feet
    • Dimensions: 15' 1" X 16' 4"
    Heating
    • Electric, Forced Air
    Cooling
    • Central Air, Electric
    Appliances
    • Included: Dishwasher, Electric Range, Electric Water Heater, Microwave
    • Laundry: Electric Dryer Hookup, Laundry Room, Main Level
    Features
    • Windows: Insulated Windows, Storm Window(s)
    • Has basement: No
    Interior area
    • Total structure area: 1,764
    • Total interior livable area: 1,764 sqft
    • Finished area above ground: 1,764
    • Finished area below ground: 0

    Property

    Parking
    • Total spaces: 2
    • Parking features: Driveway, Attached Garage, Garage on Main Level
    • Attached garage spaces: 2
    • Has uncovered spaces: Yes
    Features
    • Levels: One
    • Stories: 1
    • Entry location: Main
    Lot
    • Size: 0.88 Acres
    Details
    • Parcel number: 14011B0000003
    • Zoning: RES
    • Special conditions: Standard

    Construction

    Type & style
    • Home type: SingleFamily
    • Architectural style: Ranch
    • Property subtype: Single Family Residence
    Materials
    • Vinyl
    • Foundation: Slab
    Condition
    • New construction: Yes
    • Year built: 2024
    Details
    • Builder model: Cali
    • Builder name: D.R. Horton

    Utilities & green energy

    • Sewer: Septic Installed
    • Water: City
    • Utilities for property: Cable Available, Electricity Connected, Phone Connected, Underground Power Lines, Underground Utilities

    Community & HOA

    Community
    • Features: Street Lights
    • Security: Carbon Monoxide Detector(s), Security System, Smoke Detector(s)
    • Subdivision: Shoaf Ridge
    HOA
    • Has HOA: Yes
    • HOA fee: $76 monthly
    Location
    • Region: Lexington
    • Elevation: 1500 Feet

    Financial & listing details

    • Price per square foot: $179/sqft
    • Date on market: 3/10/2024
    • Cumulative days on market: 58 days
    • Electric utility on property: Yes
    • Road surface type: Concrete, Paved

    Price history

    DateEventPrice
    6/28/2024Sold$315,993-0.3%$179/sqft
    Source: Canopy MLS as distributed by MLS GRID #4117418 Report a problem
    5/7/2024Pending sale$316,999$180/sqft
    Source: Canopy MLS as distributed by MLS GRID #4117418 Report a problem
    3/10/2024Listed for sale$316,999$180/sqft
    Source: Canopy MLS as distributed by MLS GRID #4117418 Report a problem

    Public tax history

    Tax history is unavailable.

    Neighborhood: 27295

    Nearby schools

    GreatSchools rating
    Schools provided by the listing agent
    • Elementary: Northwest
    • Middle: North Davidson
    • High: North Davidson

    Source: Canopy MLS as distributed by MLS GRID. This data may not be complete. We recommend contacting the local school district to confirm school assignments for this home.

    Get a cash offer in 3 minutes
    Find out how much your home could sell for in as little as 3 minutes with a no-obligation cash offer.
    Estimated market value
    $338,100
    Get a cash offer in 3 minutes
    Find out how much your home could sell for in as little as 3 minutes with a no-obligation cash offer.
    Estimated market value
    $338,100