Skip main navigation
Sold for $345,000
  • $345,000

    217 Beebop Ln, Lexington, NC 27295

    3beds
    2,155sqft
    Stick/Site Built, Residential, Single Family Residence
    Built in 2024
    0.53 Acres Lot
    $346,100 Zestimate®
    $--/sqft
    $2,279 Estimated rent

    Home value

    $346,100

    $329,000 - $363,000

    $2,279/mo

    Zestimate® history
    Loading
    Loading...

    Owner options

    List your home for rent

    $2,279/mo

    Rent Zestimate®

    Find your next renter with Zillow Rental Manager. Plus, with online applications, you can quickly screen prospective tenants – for free.

    Learn more

    $2,279/mo

    Rent Zestimate®

    Refinance and save

    $2,011/mo

    Est. payment

    Refinancing to a lower rate could help reduce your monthly payments and save thousands over the life of the loan.

    See today's rates

    $2,011/mo

    Est. payment

    Explore your selling options

    Work with a Zillow partner agent

    Leverage their expertise and Zillow's premium Showcase listings to get your home seen by more buyers.

    Get started

    List with your own agent

    Get your home in front of millions of buyers by listing it on Zillow.

    Learn how to do it

    Sell it yourself

    Take full control of how buyers see your home on Zillow by listing For Sale by Owner (FSBO).

    List your home

    What's special

    Covered front porchPaved drivewayFenced backyardGranite countertopsTwo-car garageConvenient second-floor laundry roomWalk-in pantry
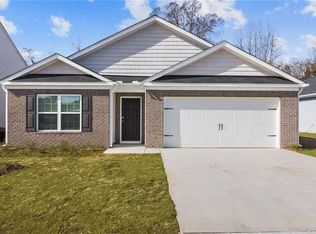
    Welcome Home to Shoaf Ridge! This stunning 2024-built home features an open floor plan designed for both everyday living and effortless entertaining. The main level includes a dedicated office/study, along with a spacious great room that flows seamlessly into the dining area and open kitchen. The kitchen is sure to impress with granite countertops, shaker-style cabinetry, a walk-in pantry, upgraded stainless steel appliances, and a large island with bar seating. Upstairs, you’ll find three generously sized bedrooms, 2.5 baths with elegant quartz countertops, and a convenient second-floor laundry room. Storage abounds throughout the home, offering space for everything you need. Additional highlights include a two-car garage, fenced backyard, patio, covered front porch, and paved driveway—perfect for enjoying both indoor and outdoor living. Come see all this home has to offer and start imagining your future here!

    Zillow last checked:

    Listing updated:

    Listed by:

    Fonda Norris 336-870-8084,

    Solid Rock Realty & Associates

    Bought with:

    Magnolia Chavez de Moya, 263584

    Magnolia Tree Realty

    Source: Triad MLS,MLS#: 1218547MLS LogoOriginating MLS: High Point

    Facts & features

    Interior

    Bedrooms & bathrooms
    • Bedrooms: 3
    • Bathrooms: 3
    • Full bathrooms: 2
    • 1/2 bathrooms: 1
    • Main level bathrooms: 1
    Primary bedroom
    • Level: Second
    • Dimensions: 15.33 x 17
    Bedroom 2
    • Level: Second
    • Dimensions: 13.17 x 14
    Bedroom 3
    • Level: Second
    • Dimensions: 12 x 13
    Great room
    • Level: Main
    • Dimensions: 24 x 13
    Study
    • Level: Main
    • Dimensions: 11 x 12
    Heating
    • Heat Pump, Electric
    Cooling
    • Central Air
    Appliances
    • Included: Electric Water Heater
    Features
    • Flooring: Carpet, Vinyl
    • Has basement: No
    • Attic: Pull Down Stairs
    • Has fireplace: No
    Interior area
    • Total structure area: 2,155
    • Total interior livable area: 2,155 sqft
    • Finished area above ground: 2,155

    Property

    Parking
    • Total spaces: 2
    • Parking features: Driveway, Garage, Paved, Attached
    • Attached garage spaces: 2
    • Has uncovered spaces: Yes
    Features
    • Levels: Two
    • Stories: 2
    • Pool features: None
    • Fencing: Fenced
    Lot
    • Size: 0.53 Acres
    • Features: Dead End, Not in Flood Zone
    Details
    • Parcel number: 14011B0000005000
    • Zoning: RA3
    • Special conditions: Owner Sale

    Construction

    Type & style
    • Home type: SingleFamily
    • Property subtype: Stick/Site Built, Residential, Single Family Residence
    Materials
    • Stone, Vinyl Siding
    • Foundation: Slab
    Condition
    • Year built: 2024

    Utilities & green energy

    • Sewer: Septic Tank
    • Water: Public

    Community & neighborhood

    Location
    • Region: Lexington
    • Subdivision: Shoaf Ridge

    Other

    Other facts
    • Listing agreement: Exclusive Right To Sell
    • Listing terms: Cash,Conventional,FHA,USDA Loan,VA Loan

    Price history

    DateEventPrice
    6/16/2026Sold$345,000-0.7%
    Source: Triad MLS #1218547 Report a problem
    5/17/2026Pending sale$347,500
    Source: Triad MLS #1218547 Report a problem
    5/4/2026Listed for sale$347,500+5.6%
    Source: Triad MLS #1218547 Report a problem
    7/22/2024Sold$328,949-1.9%
    Source: Triad MLS #1134738 Report a problem
    5/1/2024Pending sale$335,249
    Source: Triad MLS #1134738 Report a problem
    3/1/2024Listed for sale$335,249
    Source: Triad MLS #1134738 Report a problem

    Public tax history

    YearProperty taxesTax assessment
    2025$1,541 +492.7%$237,090 +492.7%
    2024$260 $40,000

    Find assessor info on the county website

    Neighborhood: 27295

    Nearby schools

    GreatSchools rating
    Schools provided by the listing agent
    • Elementary: Welcome
    • Middle: North Davidson
    • High: North Davidson

    Source: Triad MLS. This data may not be complete. We recommend contacting the local school district to confirm school assignments for this home.

    Get a cash offer in 3 minutes
    Find out how much your home could sell for in as little as 3 minutes with a no-obligation cash offer.
    Estimated market value
    $346,100
    Get a cash offer in 3 minutes
    Find out how much your home could sell for in as little as 3 minutes with a no-obligation cash offer.
    Estimated market value
    $346,100