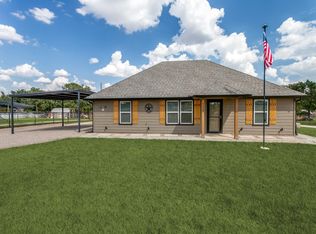
147 Brown Ln in Poolville, Texas — THIS is the kind of property buyers are chasing right now! CLEAN, VACANT, TURN-KEY, and priced to MOVE at just $319,500!!! Tucked away on a quiet country no-outlet road in beautiful rural Parker County, this place delivers privacy, peace, and that laid-back Texas lifestyle everyone wants. Pull through the privacy gate and you’ll immediately appreciate the quality pipe top-rail fencing with no-climb wire — functional, sharp looking, and ready for kids, dogs, or a few animals. The home is neat, well-kept, and move-in ready with zero hassle. Whether you’re a FIRST-TIME BUYER looking for an affordable country escape, an INVESTOR wanting a strong rental opportunity, or just ready to slow things down and enjoy the country air — this property just makes sense. Affordable properties in Parker County with this kind of setup, condition, and location are getting HARDER to find. Cool road, great fencing, privacy, and true value all wrapped into one clean package.
DON’T MISS THIS ONE — COUNTRY LIVING WITHOUT BREAKING THE BANK!!!
Sold
Price Unknown
147 Brown Ln, Poolville, TX 76487
3beds
1,472sqft
Single Family Residence
Built in 2021
1 Acres Lot
$311,200 Zestimate®
$--/sqft
$2,358 Estimated rent
Home value
$311,200
$289,000 - $336,000
$2,358/mo
Zestimate® history
Owner options
List your home for rent
$2,358/mo
Rent Zestimate®
Find your next renter with Zillow Rental Manager. Plus, with online applications, you can quickly screen prospective tenants – for free.
$2,358/mo
Rent Zestimate®
Refinance and save
Refinancing to a lower rate could help reduce your monthly payments and save thousands over the life of the loan.
Explore your selling options
Work with a Zillow partner agent
Leverage their expertise and Zillow's premium Showcase listings to get your home seen by more buyers.
Get startedList with your own agent
Get your home in front of millions of buyers by listing it on Zillow.
Learn how to do itSell it yourself
Take full control of how buyers see your home on Zillow by listing For Sale by Owner (FSBO).
List your homeWhat's special
Quiet country no-outlet roadPrivacy gate
Zillow last checked:
Listing updated:
Listed by:
John McGuire 0668028 (817)458-0402,
CLARK REAL ESTATE GROUP 817-458-0402
Bought with:
Nancy Catalan, 0774229
Only 1 Realty Group Dallas
Source: NTREIS,MLS#: 21266484
Facts & features
Interior
Bedrooms & bathrooms
- Bedrooms: 3
- Bathrooms: 2
- Full bathrooms: 2
Primary bedroom
- Features: Ceiling Fan(s), Walk-In Closet(s)
- Level: First
- Dimensions: 1 x 1
Bedroom
- Features: Ceiling Fan(s)
- Level: First
- Dimensions: 1 x 1
Bedroom
- Features: Ceiling Fan(s)
- Level: First
- Dimensions: 1 x 1
Primary bathroom
- Features: Built-in Features, Dual Sinks, En Suite Bathroom, Stone Counters
- Level: First
- Dimensions: 1 x 1
Dining room
- Level: First
- Dimensions: 1 x 1
Other
- Features: Built-in Features, Stone Counters
- Level: First
- Dimensions: 1 x 1
Kitchen
- Features: Built-in Features, Eat-in Kitchen, Kitchen Island, Pantry, Stone Counters, Walk-In Pantry
- Level: First
- Dimensions: 1 x 1
Laundry
- Features: Built-in Features
- Level: First
- Dimensions: 1 x 1
Living room
- Features: Ceiling Fan(s)
- Level: First
- Dimensions: 1 x 1
Heating
- Central, Electric
Cooling
- Central Air, Ceiling Fan(s), Electric
Appliances
- Included: Dishwasher, Electric Cooktop, Electric Oven, Disposal, Microwave
- Laundry: Washer Hookup, Dryer Hookup, ElectricDryer Hookup
Features
- Built-in Features, Decorative/Designer Lighting Fixtures, Double Vanity, Eat-in Kitchen, Granite Counters, Kitchen Island, Pantry, Walk-In Closet(s)
- Flooring: Carpet, Ceramic Tile
- Windows: Window Coverings
- Has basement: No
- Has fireplace: No
Interior area
- Total interior livable area: 1,472 sqft
Property
Parking
- Total spaces: 2
- Parking features: Additional Parking, Detached Carport, Driveway, Electric Gate, Gravel, Gated, Oversized, Storage
- Carport spaces: 2
Features
- Levels: One
- Stories: 1
- Patio & porch: Covered
- Exterior features: Lighting
- Pool features: None
- Fencing: Cross Fenced,Front Yard,Pipe,Wood
Lot
- Size: 1 Acres
- Features: Acreage, Back Yard, Cleared, Lawn, Level, Few Trees
- Residential vegetation: Grassed
Details
- Parcel number: R000118176
Construction
Type & style
- Home type: SingleFamily
- Architectural style: Ranch,Detached
- Property subtype: Single Family Residence
Materials
- Foundation: Slab
- Roof: Composition
Condition
- Resale
- Year built: 2021
Utilities & green energy
- Sewer: Aerobic Septic, Septic Tank
- Water: Community/Coop
- Utilities for property: Septic Available, Water Available
Community & HOA
Community
- Security: Smoke Detector(s)
- Subdivision: Monarch Estates Pc
HOA
- Has HOA: No
Location
- Region: Poolville
Financial & listing details
- Tax assessed value: $264,510
- Annual tax amount: $3,525
- Date on market: 5/16/2026
- Cumulative days on market: 72 days
- Listing terms: Cash,Conventional,FHA,VA Loan
- Road surface type: Asphalt
Price history
| Date | Event | Price |
|---|---|---|
| 8/14/2026 | Sold | -- |
Source: NTREIS #21266484 Report a problem | ||
| 8/12/2026 | Pending sale | $319,500$217/sqft |
Source: NTREIS #21266484 Report a problem | ||
| 7/27/2026 | Contingent | $319,500$217/sqft |
Source: NTREIS #21266484 Report a problem | ||
| 7/21/2026 | Listed for sale | $319,500$217/sqft |
Source: NTREIS #21266484 Report a problem | ||
| 6/20/2026 | Contingent | $319,500$217/sqft |
Source: NTREIS #21266484 Report a problem | ||
| 5/16/2026 | Listed for sale | $319,500$217/sqft |
Source: NTREIS #21266484 Report a problem | ||
Public tax history
| Year | Property taxes | Tax assessment |
|---|---|---|
| 2025 | $2,463 -33.3% | $264,510 -3.2% |
| 2024 | $3,695 -5.2% | $273,230 +1% |
| 2023 | $3,900 +16.3% | $270,630 +43.9% |
| 2022 | $3,353 | $188,050 |
Find assessor info on the county website
Neighborhood: 76487
Nearby homes
- $349,0003 bd2 ba1.5k sqft139 Brown Ln, Poolville, TX 76487For Sale
- $--4 bd2 ba1.6k sqft171 Brown Ln, Poolville, TX 76487Sold

- $--3 bd2 ba1.4k sqft131 Brown Ln, Poolville, TX 76487Sold

- $120,66012 acres411 Brown Ln, Poolville, TX 76487Off Market
- $595,200-- bd-- ba2.9k sqft300 Brown Ln, Poolville, TX 76487Off Market
- $290,400-- bd-- ba1.4k sqft179 Brown Ln, Poolville, TX 76487Off Market
- $--3 bd2 ba1.4k sqft800 Erwin Rd, Poolville, TX 76487Sold
- $--3 bd2 ba1.4k sqft195 Brown Ln, Poolville, TX 76487Sold
Nearby schools
GreatSchools rating
- 4/10Poolville Elementary SchoolGrades: PK-5Distance: 0.6 mi
- 4/10Poolville Junior High SchoolGrades: 6-8Distance: 0.6 mi
- 4/10Poolville High SchoolGrades: 9-12Distance: 1.5 mi
Schools provided by the listing agent
- Elementary: Poolville
- Middle: Poolville
- High: Poolville
- District: Poolville ISD
Source: NTREIS. This data may not be complete. We recommend contacting the local school district to confirm school assignments for this home.
Get a cash offer in 3 minutes
Find out how much your home could sell for in as little as 3 minutes with a no-obligation cash offer.
Estimated market value
$311,200
Get a cash offer in 3 minutes
Find out how much your home could sell for in as little as 3 minutes with a no-obligation cash offer.
Estimated market value
$311,200
- Texas
- Parker County
- Poolville
- 76487
- 147 Brown Ln
