Unbeatable location! A Southport classic awaits at the end of a quiet Cul de sac set on the most stunning & special 1+ acre lot - Welcome home to 147 Carriage Drive. This pristine, move-in-ready Colonial lives large & offers so much. Lovingly owned & featuring numerous key updates that will ensure maintenance free living include a newer furnace & roof, recent connection to town sewer, fresh exterior paint, new sunroom windows & sliders & professionally designed landscaping. The function, flow & privacy are ideal in this thoughtfully designed main level w/ multiple versatile living spaces - one of the homeowners' favorite things to love about this home.The living room w/ a cozy fireplace flows easily into the dining room & eat-in kitchen. In addition, there is both a spacious family room & a den to relax & enjoy + an all-season sunroom filled w/ natural light that opens to the exterior deck. Upstairs, you will find 4 generously sized bedrooms, including an expansive primary suite, all conveniently located on the same level. The unfinished lower level presents a fantastic opportunity for future expansion, whether you envision a gym, media room or additional living space or just need great storage. Once outside a private yard filled w/ colorful flowering trees & open space await. Ideally located w/in walking distance to the elementary school & local ball fields & just minutes from Southport Harbor, the train, dining & shopping while remaining so private. A rare Southport find! Central Air is in place but is not operable. Please click the link to view 360 virtual tour.
Sold for $1,913,022
$1,913,022
147 Carriage Drive, Fairfield, CT 06890
4beds
2,682sqft
Single Family Residence
Built in 1959
1.03 Acres Lot
$1,927,100 Zestimate®
$713/sqft
$7,630 Estimated rent
Home value
$1,927,100
$1.73M - $2.14M
$7,630/mo
Zestimate® history
Owner options
List your home for rent
$7,630/mo
Rent Zestimate®
Find your next renter with Zillow Rental Manager. Plus, with online applications, you can quickly screen prospective tenants – for free.
$7,630/mo
Rent Zestimate®
Refinance and save
$10,782/mo
Est. payment
Refinancing to a lower rate could help reduce your monthly payments and save thousands over the life of the loan.
$10,782/mo
Est. payment
Explore your selling options
Work with a Zillow partner agent
Leverage their expertise and Zillow's premium Showcase listings to get your home seen by more buyers.
Get startedList with your own agent
Get your home in front of millions of buyers by listing it on Zillow.
Learn how to do itSell it yourself
Take full control of how buyers see your home on Zillow by listing For Sale by Owner (FSBO).
List your homeWhat's special
Spacious family roomExpansive primary suiteNewer furnaceEat-in kitchenQuiet cul de sacDining roomFresh exterior paint
Zillow last checked:
Listing updated:
Listed by:
Jackie Davis & Team At William Raveis Real Estate,
Jackie Davis (203)258-9912,
William Raveis Real Estate 203-255-6841
Bought with:
Elaine Gibbons, REB.0792961
Boost Real Estate Group
Source: Smart MLS,MLS#: 24169137
Facts & features
Interior
Bedrooms & bathrooms
- Bedrooms: 4
- Bathrooms: 3
- Full bathrooms: 2
- 1/2 bathrooms: 1
Primary bedroom
- Features: Full Bath, Hardwood Floor
- Level: Upper
- Area: 496.65 Square Feet
- Dimensions: 23.1 x 21.5
Bedroom
- Features: Hardwood Floor
- Level: Upper
- Area: 145.77 Square Feet
- Dimensions: 12.9 x 11.3
Bedroom
- Features: Hardwood Floor
- Level: Upper
- Area: 162.4 Square Feet
- Dimensions: 11.2 x 14.5
Bedroom
- Features: Hardwood Floor
- Level: Upper
- Area: 157.38 Square Feet
- Dimensions: 12.9 x 12.2
Den
- Features: French Doors, Hardwood Floor
- Level: Main
- Area: 270.21 Square Feet
- Dimensions: 12.8 x 21.11
Dining room
- Features: Combination Liv/Din Rm, French Doors, Hardwood Floor
- Level: Main
- Area: 155.1 Square Feet
- Dimensions: 11 x 14.1
Family room
- Features: Balcony/Deck, Sliders, Wall/Wall Carpet
- Level: Main
- Area: 232.2 Square Feet
- Dimensions: 13.5 x 17.2
Kitchen
- Features: Kitchen Island, Tile Floor
- Level: Main
- Area: 162.8 Square Feet
- Dimensions: 11 x 14.8
Living room
- Features: Combination Liv/Din Rm, Fireplace, Hardwood Floor
- Level: Main
- Area: 261.4 Square Feet
- Dimensions: 15.11 x 17.3
Sun room
- Features: Balcony/Deck, Ceiling Fan(s), Wall/Wall Carpet
- Level: Main
- Area: 178.1 Square Feet
- Dimensions: 13 x 13.7
Heating
- Hot Water, Natural Gas
Cooling
- Central Air, Wall Unit(s), Zoned
Appliances
- Included: Cooktop, Oven/Range, Microwave, Refrigerator, Freezer, Dishwasher, Gas Water Heater, Water Heater
- Laundry: Main Level
Features
- Wired for Data, Entrance Foyer
- Doors: French Doors
- Basement: Crawl Space,Full,Unfinished,Storage Space,Hatchway Access
- Attic: Storage,Pull Down Stairs
- Number of fireplaces: 1
Interior area
- Total structure area: 2,682
- Total interior livable area: 2,682 sqft
- Finished area above ground: 2,682
Property
Parking
- Total spaces: 2
- Parking features: Attached, Garage Door Opener
- Attached garage spaces: 2
Features
- Patio & porch: Deck
- Waterfront features: Beach Access
Lot
- Size: 1.03 Acres
- Features: Level, Cul-De-Sac, Landscaped
Details
- Parcel number: 133475
- Zoning: AA
Construction
Type & style
- Home type: SingleFamily
- Architectural style: Colonial
- Property subtype: Single Family Residence
Materials
- Shingle Siding, Wood Siding
- Foundation: Concrete Perimeter
- Roof: Asphalt
Condition
- New construction: No
- Year built: 1959
Utilities & green energy
- Sewer: Public Sewer
- Water: Public
Community & HOA
Community
- Features: Golf, Health Club, Library, Paddle Tennis, Park, Shopping/Mall, Tennis Court(s)
- Subdivision: Southport
HOA
- Has HOA: No
Location
- Region: Southport
Financial & listing details
- Price per square foot: $713/sqft
- Tax assessed value: $612,990
- Annual tax amount: $17,403
- Date on market: 4/23/2026
- Exclusions: Dining Room Chandelier
Price history
| Date | Event | Price |
|---|---|---|
| 6/11/2026 | Sold | $1,913,022+12.6%$713/sqft |
Source:  Smart MLS #24169137 Report a problem Smart MLS #24169137 Report a problem | ||
| 4/30/2026 | Pending sale | $1,699,000$633/sqft |
Source: Smart MLS #24169137 Report a problem | ||
| 4/23/2026 | Listed for sale | $1,699,000+66.4%$633/sqft |
Source: Smart MLS #24169137 Report a problem | ||
| 1/30/2008 | Sold | $1,021,000$381/sqft |
Source: Smart MLS #98342073 Report a problem | ||
Public tax history
| Year | Property taxes | Tax assessment |
|---|---|---|
| 2025 | $17,403 +1.8% | $612,990 |
| 2024 | $17,102 +1.4% | $612,990 |
| 2023 | $16,863 +1% | $612,990 |
| 2022 | $16,698 +1% | $612,990 |
| 2021 | $16,538 -1.8% | $612,990 -2.5% |
| 2020 | $16,844 | $628,740 |
| 2019 | $16,844 +1.6% | $628,740 |
| 2018 | $16,574 +2.1% | $628,740 |
| 2017 | $16,234 -1.9% | $628,740 -5.8% |
| 2015 | $16,553 +1.6% | $667,730 |
| 2014 | $16,293 +2% | $667,730 |
| 2013 | $15,979 +6.5% | $667,730 |
| 2011 | $15,004 +10.8% | $667,730 -5% |
| 2010 | $13,539 +2% | $702,590 |
| 2009 | $13,279 +1.7% | $702,590 |
| 2008 | $13,054 +6.7% | $702,590 |
| 2007 | $12,232 +4.4% | $702,590 |
| 2006 | $11,712 +11.1% | $702,590 +65.2% |
| 2005 | $10,546 +6% | $425,250 |
| 2004 | $9,951 +8.8% | $425,250 |
| 2003 | $9,143 +26.2% | $425,250 +71.4% |
| 2001 | $7,246 +85.3% | $248,150 |
| 2000 | $3,911 -41% | $248,150 |
| 1999 | $6,626 | $248,150 |
Find assessor info on the county website
Neighborhood: Southport
Nearby homes
- $1,550,1005 bd4 ba3.5k sqft169 Carriage Dr, Southport, CT 06890Off Market
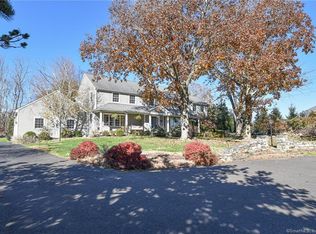
- $1,793,4004 bd2 ba3.1k sqft125 Carriage Dr, Southport, CT 06890Off Market
- $2,001,1005 bd4 ba3.5k sqft169 Carriage Dr, Southport, CT 06890Off Market
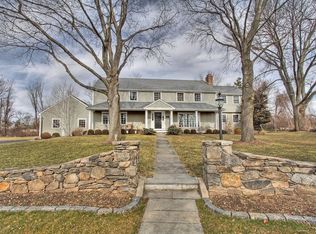
- $3,118,6005 bd5 ba5.5k sqft142 Southport Ter, Fairfield, CT 06824Off Market
- $2,363,3004 bd3 ba4.6k sqft778 Mill Hill Rd, Southport, CT 06890Off Market
- $2,240,0005 bd6 ba5.7k sqft95 Carriage Dr, Southport, CT 06890Sold
- $2,564,6005 bd4 ba4.1k sqft762 Mill Hill Rd, Southport, CT 06890Off Market
- $2,917,3005 bd5 ba6.1k sqft133 Meadow Ridge Rd, Fairfield, CT 06824Off Market
Nearby schools
GreatSchools rating
- 8/10Mill Hill SchoolGrades: K-5Distance: 0.4 mi
- 8/10Roger Ludlowe Middle SchoolGrades: 6-8Distance: 1 mi
- 9/10Fairfield Ludlowe High SchoolGrades: 9-12Distance: 0.9 mi
Schools provided by the listing agent
- Elementary: Mill Hill
- Middle: Roger Ludlowe
- High: Fairfield Ludlowe
Source: Smart MLS. This data may not be complete. We recommend contacting the local school district to confirm school assignments for this home.


Get pre-qualified for a loan
At Zillow Home Loans, we can pre-qualify you in as little as 5 minutes with no impact to your credit score.An equal housing lender. NMLS #10287.
Sell for more on Zillow
Get a Zillow Showcase℠ listing at no additional cost and you could sell for .
$1,927,100
2% more
+$38,542
With Zillow Showcase(estimated)
$1,965,642
- Connecticut
- Fairfield County
- Fairfield
- 06890
- Southport
- 147 Carriage Drive
Nearby cities
Nearby neighborhoods
Nearby zip codes
Other Fairfield Topics
