Skip main navigation
Off market
  • $1,577,300

    169 Carriage Drive, Fairfield, CT 06890

    5beds
    3,544sqft
    Single Family Residence
    Built in 1959
    1.08 Acres Lot
    $1,577,300 Zestimate®
    $445/sqft
    $7,953 Estimated rent

    Home value

    $1,577,300

    $1.36M - $1.85M

    $7,953/mo

    Zestimate® history
    Loading
    Loading...

    Owner options

    List your home for rent

    $7,953/mo

    Rent Zestimate®

    Find your next renter with Zillow Rental Manager. Plus, with online applications, you can quickly screen prospective tenants – for free.

    Learn more

    $7,953/mo

    Rent Zestimate®

    Refinance and save

    $8,890/mo

    Est. payment

    Refinancing to a lower rate could help reduce your monthly payments and save thousands over the life of the loan.

    See today's rates

    $8,890/mo

    Est. payment

    Explore your selling options

    Work with a Zillow partner agent

    Leverage their expertise and Zillow's premium Showcase listings to get your home seen by more buyers.

    Get started

    List with your own agent

    Get your home in front of millions of buyers by listing it on Zillow.

    Learn how to do it

    Sell it yourself

    Take full control of how buyers see your home on Zillow by listing For Sale by Owner (FSBO).

    List your home

    What's special

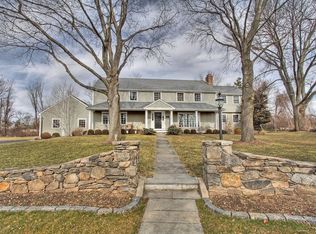
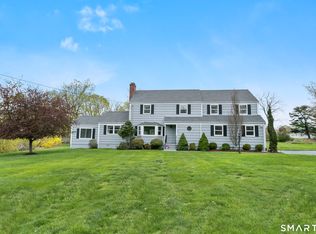
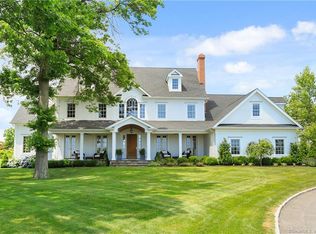
    Nestled at the end of this highly coveted Southport cul-de-sac sits a charming, farm house style colonial with stunning in-ground pool. The very smartly designed, open kitchen/family room with large center island also features vaulted ceilings. abundant cabinetry and a beautiful natural stone fireplace – truly an amazing space! Main level playroom could alternatively be a home office that includes a fireplace for those winter work days. Living room, dining room and perfectly placed mudroom/laundry room finish out this beautifully flowing floor plan. Head upstairs to the 5 bedrooms - some with distant views of Long Island Sound. The en-suite master bedroom is light, bright and spacious with plenty of room for a sitting area. Step out back into your own very private oasis with a yard that is large, flat and also abuts protected open space offering additional privacy to enjoy the in-ground/lighted pool. Bonus - newly built outdoor shower with dressing area! This home, this location, this opportunity is unrivaled. Nestled at the end of this highly coveted Southport cul-de-sac sits a charming, farm house style colonial with stunning in-ground pool. The very smartly designed, open kitchen/family room with large center island also features vaulted ceilings. abundant cabinetry and a beautiful natural stone fireplace – truly an amazing space! Main level playroom could alternatively be a home office that includes a fireplace for those winter work days. Living room, dining room and perfectly placed mudroom/laundry room finish out this beautifully flowing floor plan. Head upstairs to the 5 bedrooms - some with distant views of Long Island Sound. The en-suite master bedroom is light, bright and spacious with plenty of room for a sitting area. Step out back into your own very private oasis with a yard that is large, flat and also abuts protected open space offering additional privacy to enjoy the in-ground/lighted pool. Bonus - newly built outdoor shower with dressing area! This home, this location, this opportunity is unrivaled.

    This property is not currently displayed as for sale or rent on Zillow. This may be different from what's on other websites or public sources.

    Zillow last checked:

    Listing updated:

    Listed by:

    Mary Ellen Brennan 203-257-2773,

    William Raveis Real Estate 203-255-6841

    Bought with:

    Nikoll Selca, RES.0807545

    Lakeshore Realty

    Source: Smart MLS,MLS#: 170354004MLS Logo

    Facts & features

    Interior

    Bedrooms & bathrooms
    • Bedrooms: 5
    • Bathrooms: 4
    • Full bathrooms: 3
    • 1/2 bathrooms: 1
    Rooms
    • Room types: Laundry
    Primary bedroom
    • Features: Full Bath, Hardwood Floor, Walk-In Closet(s)
    • Level: Upper
    Bedroom
    • Features: Full Bath, Hardwood Floor
    • Level: Upper
    Bedroom
    • Features: Hardwood Floor
    • Level: Upper
    Bedroom
    • Features: Hardwood Floor
    • Level: Upper
    Bedroom
    • Features: Hardwood Floor
    • Level: Upper
    Dining room
    • Features: Hardwood Floor
    • Level: Main
    Family room
    • Features: Fireplace, French Doors, Hardwood Floor, Vaulted Ceiling(s)
    • Level: Main
    Kitchen
    • Features: Granite Counters, Hardwood Floor
    • Level: Main
    Living room
    • Features: Bookcases, Fireplace, Hardwood Floor
    • Level: Main
    Rec play room
    • Features: Fireplace, French Doors, Hardwood Floor
    • Level: Main
    Heating
    • Forced Air, Natural Gas
    Cooling
    • Central Air
    Appliances
    • Included: Gas Cooktop, Oven, Microwave, Refrigerator, Water Heater
    • Laundry: Main Level
    Features
    • Basement: Full
    • Attic: Walk-up
    • Number of fireplaces: 2
    Interior area
    • Total structure area: 3,544
    • Total interior livable area: 3,544 sqft
    • Finished area above ground: 3,544

    Property

    Parking
    • Total spaces: 2
    • Parking features: Attached
    • Attached garage spaces: 2
    Features
    • Has private pool: Yes
    • Pool features: In Ground, Heated
    Lot
    • Size: 1.08 Acres
    • Features: Cul-De-Sac, Wetlands, Level
    Details
    • Parcel number: 133474
    • Zoning: AA

    Construction

    Type & style
    • Home type: SingleFamily
    • Architectural style: Colonial
    • Property subtype: Single Family Residence
    Materials
    • Wood Siding
    • Foundation: Concrete Perimeter
    • Roof: Asphalt
    Condition
    • New construction: No
    • Year built: 1959

    Utilities & green energy

    • Sewer: Septic Tank
    • Water: Public

    Community & HOA

    Community
    • Subdivision: Southport
    HOA
    • Has HOA: No
    Location
    • Region: Southport

    Financial & listing details

    • Price per square foot: $445/sqft
    • Tax assessed value: $757,190
    • Annual tax amount: $20,285
    • Date on market: 5/30/2023

    Price history

    DateEventPrice
    3/31/2021Sold$1,290,000+10.9%$364/sqft
    Source: Smart MLS #170354004 Report a problem
    7/31/2012Sold$1,163,000$328/sqft
    Source: Smart MLS #98529616 Report a problem

    Public tax history

    Tax history is unavailable.

    Neighborhood: Southport

    Nearby schools

    GreatSchools rating
    Schools provided by the listing agent
    • Elementary: Mill Hill
    • High: Fairfield Ludlowe

    Source: Smart MLS. This data may not be complete. We recommend contacting the local school district to confirm school assignments for this home.

    Get pre-qualified for a loan
    At Zillow Home Loans, we can pre-qualify you in as little as 5 minutes with no impact to your credit score.

    An equal housing lender. NMLS #10287.

    Sell for more on Zillow
    Get a Zillow Showcase℠ listing at no additional cost and you could sell for .
    $1,577,300
    2% more
    +$31,546
    With Zillow Showcase(estimated)
    $1,608,846