Hey there, home hunters! Are you ready to fall in love with your dream home? Look no further! This gorgeous 3-bedroom, 2-bathroom property is a total showstopper, and we can't wait to give you a tour. As you step inside, you'll be greeted by the beautiful FONTAINE IV A floor plan, which boasts an open design that's perfect for entertaining. The kitchen is a real highlight, with its sleek granite countertops, birch cabinets, and upgraded oil-rubbed bronze faucet. Plus, the under-mount sink and LED lighting package add a touch of modern sophistication. But that's not all - this home also features luxury vinyl plank flooring in all the right places, including the living room, kitchen, and dining areas. And when the weather gets chilly, cozy up by the gas fireplace, complete with a decorative mantle and granite profile. It's the perfect spot to snuggle up with a good book or enjoy quality time with loved ones. Other amazing features of this property include crown molding in the living area, recessed lighting in the kitchen, and Tuscan bronze bathroom plumbing fixtures. And with a post-tension slab and Rheem tankless gas water heater, you can enjoy peace of mind knowing your home is built to last. Plus, the low-E tilt-in windows let in plenty of natural light while keeping your energy bills low. But here's the best part: this home comes with some amazing extras, including a playset and fridge that are perfect for families or anyone who loves to entertain. So why wait? Come take a look at this incredible property and make it your own!
Sold
Price Unknown
147 Cesare Dr, Thibodaux, LA 70301
3beds
1,613sqft
Single Family Residence, Residential
Built in 2020
7,405 Square Feet Lot
$243,900 Zestimate®
$--/sqft
$1,908 Estimated rent
Home value
$243,900
$202,000 - $293,000
$1,908/mo
Zestimate® history
Owner options
List your home for rent
$1,908/mo
Rent Zestimate®
Find your next renter with Zillow Rental Manager. Plus, with online applications, you can quickly screen prospective tenants – for free.
$1,908/mo
Rent Zestimate®
Refinance and save
$250/mo
Est. payment
Refinancing to a lower rate could help reduce your monthly payments and save thousands over the life of the loan.
$250/mo
Est. payment
Explore your selling options
Work with a Zillow partner agent
Leverage their expertise and Zillow's premium Showcase listings to get your home seen by more buyers.
Get startedList with your own agent
Get your home in front of millions of buyers by listing it on Zillow.
Learn how to do itSell it yourself
Take full control of how buyers see your home on Zillow by listing For Sale by Owner (FSBO).
List your homeWhat's special
Granite profileBirch cabinetsLed lighting packageGas fireplaceUpgraded oil-rubbed bronze faucetUnder-mount sinkOpen design
Zillow last checked:
Listing updated:
Listed by:
Amber Tuten,
CENTURY 21 ACTION REALTY, INC. - THIBODAUX
Bought with:
Amber Tuten, 995704539
CENTURY 21 ACTION REALTY, INC. - THIBODAUX
Source: ROAM MLS,MLS#: 2025010768
Facts & features
Interior
Bedrooms & bathrooms
- Bedrooms: 3
- Bathrooms: 2
- Full bathrooms: 2
Rooms
- Room types: Bathroom, Primary Bathroom, Bedroom, Primary Bedroom, Dining Room, Kitchen, Living Room
Primary bedroom
- Features: Ceiling Fan(s)
- Level: First
- Area: 198.56
- Width: 14.6
Bedroom 1
- Level: First
- Area: 127.6
- Dimensions: 11 x 11.6
Bedroom 2
- Level: First
- Area: 127.6
- Dimensions: 11 x 11.6
Primary bathroom
- Features: Walk-In Closet(s), Separate Shower, Soaking Tub
Kitchen
- Features: Granite Counters, Kitchen Island, Pantry
Heating
- Central
Cooling
- Central Air, Ceiling Fan(s)
Appliances
- Included: Microwave, Gas Water Heater, Stainless Steel Appliance(s), Tankless Water Heater
- Laundry: Washer/Dryer Hookups, Laundry Room
Features
- Ceiling 9'+, Pantry
- Number of fireplaces: 1
- Fireplace features: Gas Log
Interior area
- Total structure area: 2,145
- Total interior livable area: 1,613 sqft
Property
Parking
- Total spaces: 2
- Parking features: 2 Cars Park, Garage, Garage Door Opener
- Has garage: Yes
Features
- Stories: 1
- Patio & porch: Patio, Porch
- Fencing: Full,Wood
Lot
- Size: 7,405 Square Feet
- Dimensions: 60 x 120
Details
- Parcel number: 0010057429
Construction
Type & style
- Home type: SingleFamily
- Architectural style: Traditional
- Property subtype: Single Family Residence, Residential
Materials
- Brick Siding, Stucco Siding, Vinyl Siding, Brick, Stucco
- Foundation: Slab
- Roof: Shingle
Condition
- New construction: No
- Year built: 2020
Details
- Builder name: Dsld, LLC
Utilities & green energy
- Gas: Atmos
- Sewer: Comm. Sewer
Community & HOA
Community
- Security: Security System, Smoke Detector(s)
- Subdivision: King George Estates
HOA
- Has HOA: Yes
- HOA fee: $250 annually
Location
- Region: Thibodaux
Financial & listing details
- Tax assessed value: $223,100
- Annual tax amount: $2,582
- Date on market: 6/9/2025
- Listing terms: Cash,Conventional,FHA,FMHA/Rural Dev,VA Loan
Price history
| Date | Event | Price |
|---|---|---|
| 9/17/2025 | Sold | -- |
Source:  ROAM MLS #2025010768 Report a problem ROAM MLS #2025010768 Report a problem | ||
| 8/28/2025 | Pending sale | $247,000$153/sqft |
Source: ROAM MLS #2025010768 Report a problem | ||
| 8/7/2025 | Price change | $247,000-1.2%$153/sqft |
Source: ROAM MLS #2025010768 Report a problem | ||
| 6/9/2025 | Listed for sale | $250,000$155/sqft |
Source: ROAM MLS #2025010768 Report a problem | ||
| 5/5/2025 | Listing removed | $250,000$155/sqft |
Source: ROAM MLS #2025001824 Report a problem | ||
| 4/26/2025 | Listed for sale | $250,000$155/sqft |
Source: ROAM MLS #2025001824 Report a problem | ||
| 3/27/2025 | Listing removed | $250,000$155/sqft |
Source: ROAM MLS #2025001824 Report a problem | ||
| 2/5/2025 | Price change | $250,000-5.7%$155/sqft |
Source: ROAM MLS #2025001824 Report a problem | ||
| 2/1/2025 | Listed for sale | $265,000$164/sqft |
Source: ROAM MLS #2025001824 Report a problem | ||
| 11/4/2020 | Sold | -- |
Source: Public Record Report a problem | ||
Public tax history
| Year | Property taxes | Tax assessment |
|---|---|---|
| 2025 | $2,582 +1.7% | $22,310 |
| 2024 | $2,538 +105.5% | $22,310 +21.8% |
| 2023 | $1,235 +0.3% | $18,320 |
| 2022 | $1,232 +9.7% | $18,320 |
| 2021 | $1,123 +136.2% | $18,320 +382.1% |
| 2020 | $475 | $3,800 +32.9% |
| 2019 | -- | $2,860 |
Find assessor info on the county website
Neighborhood: 70301
Nearby homes
- $--3 bd2 ba1.7k sqft151 Cesare Dr, Thibodaux, LA 70301Sold

- $--3 bd2 ba1.6k sqft141 Cesare Dr, Thibodaux, LA 70301Sold

- $--3 bd2 ba1.5k sqft150 Cesare Dr, Thibodaux, LA 70301Sold

- $259,5003 bd2 ba1.7k sqft131 Cesare Dr, Thibodaux, LA 70301For Sale
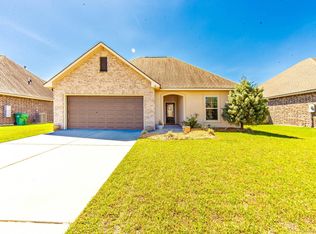
- $244,4003 bd2 ba1.6k sqft137 Miss Mary Dr, Thibodaux, LA 70301Off Market
- $241,0003 bd2 ba1.6k sqft122 Miss Mary Dr, Thibodaux, LA 70301Off Market
- $248,800-- bd-- ba1.6k sqft131 Miss Mary Dr, Thibodaux, LA 70301Off Market
- $236,600-- bd-- ba-- sqft127 Miss Mary Dr, Thibodaux, LA 70301Off Market
Nearby schools
GreatSchools rating
- 5/10W.S. Lafargue Elementary SchoolGrades: 2-3Distance: 1.9 mi
- 5/10West Thibodaux Middle SchoolGrades: 6-8Distance: 2.9 mi
- 7/10Thibodaux High SchoolGrades: 9-12Distance: 1.4 mi
Schools provided by the listing agent
- District: Lafourche Parish
Source: ROAM MLS. This data may not be complete. We recommend contacting the local school district to confirm school assignments for this home.
- Louisiana
- Lafourche Parish
- Thibodaux
- 70301
- 147 Cesare Dr
Nearby cities
Nearby zip codes
Other Thibodaux Topics
