OPEN HOUSE TUESDAY AUGUST 15th FROM 5 to 7PM! Welcome to 151 Cesare Dr. in Thibodaux, LA 70301! This stunning home offers 3 bedrooms and 2 baths with 1,741 square feet of comfortable living space. The property is just 3 years old and boasts an inviting open floor plan, perfect for entertaining. The kitchen is a chef's dream, featuring a large island, beautiful granite countertops, and a spacious pantry for all your storage needs. The cozy living area is adorned with a gas ventless fireplace, adding warmth and charm to the space. As you enter from the garage, you'll find a convenient mud bench area, ideal for keeping things organized. The two-car garage provides ample parking and storage space. Enjoy outdoor gatherings in the fully fenced back yard, which offers both privacy and security. Relax on the covered patio, providing a comfortable retreat for leisurely evenings. Don't miss the opportunity to make this wonderful property your new home! With its modern amenities and prime location, 151 Cesare Dr. is ready to welcome you to the Thibodaux community.
Sold
Price Unknown
151 Cesare Dr, Thibodaux, LA 70301
3beds
1,741sqft
Single Family Residence, Residential
Built in 2020
6,969 Square Feet Lot
$246,500 Zestimate®
$--/sqft
$2,008 Estimated rent
Home value
$246,500
$234,000 - $259,000
$2,008/mo
Zestimate® history
Owner options
List your home for rent
$2,008/mo
Rent Zestimate®
Find your next renter with Zillow Rental Manager. Plus, with online applications, you can quickly screen prospective tenants – for free.
$2,008/mo
Rent Zestimate®
Refinance and save
$250/mo
Est. payment
Refinancing to a lower rate could help reduce your monthly payments and save thousands over the life of the loan.
$250/mo
Est. payment
Explore your selling options
Work with a Zillow partner agent
Leverage their expertise and Zillow's premium Showcase listings to get your home seen by more buyers.
Get startedList with your own agent
Get your home in front of millions of buyers by listing it on Zillow.
Learn how to do itSell it yourself
Take full control of how buyers see your home on Zillow by listing For Sale by Owner (FSBO).
List your homeWhat's special
Zillow last checked:
Listing updated:
Listed by:
Shane Robertson,
CENTURY 21 Bessette Flavin
Bought with:
Tim Thiac, 995705267
DONNES REAL ESTATE, INC
Source: ROAM MLS,MLS#: 2023011869
Facts & features
Interior
Bedrooms & bathrooms
- Bedrooms: 3
- Bathrooms: 2
- Full bathrooms: 2
Rooms
- Room types: Bedroom, Dining Room, Kitchen, Primary Bedroom, Living Room
Primary bedroom
- Features: Ceiling 9ft Plus, Ceiling Fan(s), En Suite Bath
- Level: First
- Area: 210
- Dimensions: 15 x 14
Bedroom 1
- Level: First
- Area: 116
- Width: 10
Bedroom 2
- Level: First
- Area: 116
- Width: 10
Primary bathroom
- Features: Double Vanity, Separate Shower, Walk-In Closet(s), Soaking Tub
Dining room
- Level: First
- Area: 143
- Dimensions: 11 x 13
Kitchen
- Features: Granite Counters, Kitchen Island, Pantry
- Level: First
- Area: 160.6
- Width: 11
Living room
- Level: First
- Area: 286.16
Heating
- Central
Cooling
- Central Air, Ceiling Fan(s)
Appliances
- Included: Electric Cooktop, Dishwasher, Disposal, Microwave
- Laundry: Electric Dryer Hookup, Washer Hookup, Inside
Features
- Ceiling 9'+, Crown Molding
- Flooring: Carpet, Ceramic Tile, Wood
- Windows: Window Treatments
- Number of fireplaces: 1
- Fireplace features: Gas Log, Ventless
Interior area
- Total structure area: 2,267
- Total interior livable area: 1,741 sqft
Property
Parking
- Total spaces: 2
- Parking features: 2 Cars Park, Attached, Garage, Garage Door Opener
- Has attached garage: Yes
Features
- Stories: 1
- Patio & porch: Covered
- Fencing: Full,Privacy,Wood
Lot
- Size: 6,969 Square Feet
- Dimensions: 60 x 120
Details
- Parcel number: 0010057428
- Special conditions: Standard
Construction
Type & style
- Home type: SingleFamily
- Architectural style: Traditional
- Property subtype: Single Family Residence, Residential
Materials
- Brick Siding, Stucco Siding, Vinyl Siding, Frame
- Foundation: Slab
- Roof: Shingle
Condition
- New construction: No
- Year built: 2020
Details
- Builder name: Dsld, LLC
Utilities & green energy
- Gas: Atmos
- Sewer: Public Sewer
- Water: Public
- Utilities for property: Cable Connected
Community & HOA
Community
- Subdivision: King George Estates
HOA
- Has HOA: Yes
- Services included: Management
- HOA fee: $250 annually
Location
- Region: Thibodaux
Financial & listing details
- Tax assessed value: $237,200
- Annual tax amount: $2,746
- Date on market: 7/18/2023
- Listing terms: Cash,Conventional,FHA,FMHA/Rural Dev,VA Loan
Price history
| Date | Event | Price |
|---|---|---|
| 1/13/2026 | Listing removed | $2,200$1/sqft |
Source: ROAM MLS #2025019192 Report a problem | ||
| 10/16/2025 | Listed for rent | $2,200$1/sqft |
Source: ROAM MLS #2025019192 Report a problem | ||
| 9/19/2023 | Sold | -- |
Source:  ROAM MLS #2023011869 Report a problem ROAM MLS #2023011869 Report a problem | ||
| 8/18/2023 | Pending sale | $244,900$141/sqft |
Source: ROAM MLS #2023011869 Report a problem | ||
| 8/11/2023 | Price change | $244,900-2%$141/sqft |
Source: ROAM MLS #2023011869 Report a problem | ||
| 7/18/2023 | Listed for sale | $249,900$144/sqft |
Source: ROAM MLS #2023011869 Report a problem | ||
| 9/29/2020 | Sold | -- |
Source: ROAM MLS #159101 Report a problem | ||
Public tax history
| Year | Property taxes | Tax assessment |
|---|---|---|
| 2025 | $2,746 +1.7% | $23,720 |
| 2024 | $2,699 +97.5% | $23,720 +21.8% |
| 2023 | $1,366 +0.3% | $19,470 |
| 2022 | $1,363 +9.4% | $19,470 |
| 2021 | $1,245 +162% | $19,470 +412.4% |
| 2020 | $475 | $3,800 +32.9% |
| 2019 | -- | $2,860 |
Find assessor info on the county website
Neighborhood: 70301
Nearby homes
- $--3 bd2 ba1.6k sqft147 Cesare Dr, Thibodaux, LA 70301Sold
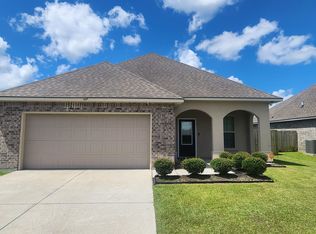
- $--3 bd2 ba1.6k sqft141 Cesare Dr, Thibodaux, LA 70301Sold

- $--3 bd2 ba1.5k sqft150 Cesare Dr, Thibodaux, LA 70301Sold

- $259,5003 bd2 ba1.7k sqft131 Cesare Dr, Thibodaux, LA 70301For Sale
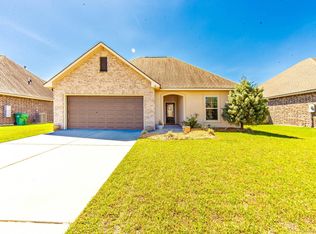
- $248,0003 bd2 ba1.6k sqft137 Miss Mary Dr, Thibodaux, LA 70301Off Market
- $242,8003 bd2 ba1.6k sqft122 Miss Mary Dr, Thibodaux, LA 70301Off Market
- $249,200-- bd-- ba1.6k sqft131 Miss Mary Dr, Thibodaux, LA 70301Off Market
- $--3 bd2 ba1.8k sqft141 Miss Mary Dr, Thibodaux, LA 70301Sold
Nearby schools
GreatSchools rating
- 5/10W.S. Lafargue Elementary SchoolGrades: 2-3Distance: 1.9 mi
- 5/10West Thibodaux Middle SchoolGrades: 6-8Distance: 2.9 mi
- 7/10Thibodaux High SchoolGrades: 9-12Distance: 1.4 mi
Schools provided by the listing agent
- District: Lafourche Parish
Source: ROAM MLS. This data may not be complete. We recommend contacting the local school district to confirm school assignments for this home.
- Louisiana
- Lafourche Parish
- Thibodaux
- 70301
- 151 Cesare Dr
Nearby cities
Nearby zip codes
Other Thibodaux Topics
