Skip main navigation
Off market
  • Price Unknown

    147 Dunsmore Dr, Regina, SK S4R 7G3

    3beds
    3baths
    1,276sqft
    Single Family Residence
    Built in 1977
    5,227 Square Feet Lot
    $-- Zestimate®
    C$--/sqft
    C$2,278 Estimated rent

    Home value

    Not available

    Estimated sales range

    Not available

    Not available

    Loading
    Loading...

    Owner options

    List your home for rent

    C$2,278/mo

    Rent Zestimate®

    Find your next renter with Zillow Rental Manager. Plus, with online applications, you can quickly screen prospective tenants – for free.

    Learn more

    C$2,278/mo

    Rent Zestimate®

    Refinance and save

    Refinancing to a lower rate could help reduce your monthly payments and save thousands over the life of the loan.

    See today's rates

    Explore your selling options

    Work with a Zillow partner agent

    Leverage their expertise and Zillow's premium Showcase listings to get your home seen by more buyers.

    Get started

    List with your own agent

    Get your home in front of millions of buyers by listing it on Zillow.

    Learn how to do it

    Sell it yourself

    Take full control of how buyers see your home on Zillow by listing For Sale by Owner (FSBO).

    List your home

    What's special

    Primary bedroom with ensuiteNeutral paint colorsOversized windowsSizeable dining roomU shape kitchenAmple countertop spaceOodles of cabinets

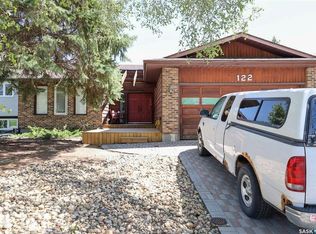
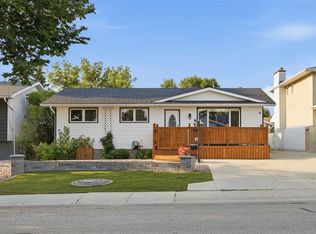
    Welcome home to 147 Dunsmore Drive in our fabulous Walsh Acres neighborhood in Regina! This fully developed bungalow is sporting a host of fabulous features that will knock your socks off: A true mechanic's dream garage (on concrete footings) with 9'3FT ceiling clearance + laneway access; Primary bedroom with ensuite; Hard Rock Café vibes in the finished basement; Freshened upstairs with neutral paint colors; Shingles; HE Furnace. This functional floorplan is not your usual cookie cutter plan. The foyer opens into a sunken living room with soaring 9FT ceilings graced by oversized windows & fireplace. Stepping into the sizeable dining room area that can easily accommodate a table seating for 10 people, flows into the u shape kitchen offering ample countertop space & oodles of cabinets! There are two good sized secondary bedrooms with closets & a full bathroom with tiled surround & true size vanity. The primary bedroom offers a deep closet with built in shelving and a convenient 2 PCE bathroom! Let's not forget about the back entry into a landing area, with semi direct access to the basement. This retro vibe recreation space is a fab spot to kick back with friends accented with metal cladded wainscotting & built in bar area with sink. The size of this basement will astound you – through the den area there is a dedicated storage room almost 19 feet long! There is also a room with a window (does not meet current City of Regina egress requirements), that could be used as an office, work out room or hobby space! Finished by a 3PCE bathroom & laundry-in-utility room. Now let's talk about the manicured yard with not 1 but 3 storage sheds, fully fenced with a crisp white vinyl fence. This family friendly subdivision offers Henry Jansen, St. Bernadette & George Lee schools, quick access to shopping on Rochdale Blvd & walkable streets interlaced with park spaces. This home has been loving cared for and feels bright -airy! Let's get you moved in!

    This property is off market, which means it's not currently listed for sale or rent on Zillow. This may be different from what's available on other websites or public sources.

    Zillow last checked:

    Source: Century 21 Canada,MLS®#: SK984807MLS Logo

    Facts & features

    Interior

    Bedrooms & bathrooms
    • Bedrooms: 3
    • Bathrooms: 3
    Heating
    • Has Heating (Unspecified Type)
    Features
    • Basement: yes
    • Has fireplace: Yes
    Interior area
    • Total structure area: 1,276
    • Total interior livable area: 1,276 sqft

    Property

    Parking
    • Parking features: 2 CAR DETACHED
    Lot
    • Size: 5,227 Square Feet

    Construction

    Type & style
    • Home type: SingleFamily
    • Property subtype: Single Family Residence
    Condition
    • Year built: 1977

    Community & HOA

    Community
    • Subdivision: Walsh Acres
    Location
    • Region: Regina

    Financial & listing details

    • Date on market: 9/28/2024
    • Lease term: Contact For Details

    Price history

    Price history is unavailable.

    Public tax history

    Tax history is unavailable.

    Neighborhood: Walsh Acres

    Nearby schools

    GreatSchools rating

    No schools nearby

    We couldn't find any schools near this home.