Skip main navigation
Active
  • $365,000

    147 Evergreen S, Barnesville, GA 30204

    4beds
    1,793sqft
    : 
    $2,342/mo
    Get pre-qualified
    Single Family Residence
    Built in 2021
    1 Acres Lot
    $362,200 Zestimate®
    $204/sqft
    $21/mo HOA

    What's special

    Stunning stone fireplaceFully fenced backyard oasisInviting open-concept floor planSeparate formal dining roomSunny breakfast areaSpacious corner lotGleaming granite countertops
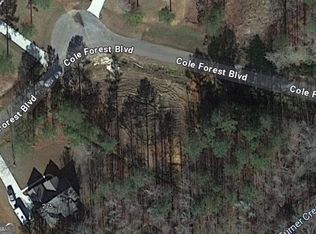
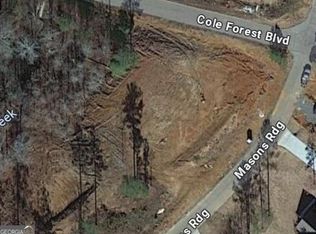
    Welcome home to this beautifully crafted 2021 residence in the highly desirable Cole Forest Subdivision! Perfectly situated on a spacious corner lot, this move-in-ready gem offers the ideal blend of modern elegance, comfort, and functionality. Step inside to an inviting open-concept floor plan where soaring vaulted ceilings and a stunning stone fireplace create the perfect gathering space for family and friends. The chef-inspired kitchen is the heart of the home, featuring gleaming granite countertops, a large center island with dishwasher, abundant cabinetry, and a sunny breakfast area-all flowing seamlessly into the spacious living area. A separate formal dining room is perfect for holiday dinners and special occasions. The thoughtfully designed layout includes a private owner's suite on the main level, along with two additional bedrooms and a full bath. Upstairs, you'll find a spacious fourth bedroom with its own full bath, making it the perfect teen suite, guest retreat, or private home office. Step outside to your fully fenced backyard oasis, offering plenty of room for children and pets to play, weekend barbecues, outdoor entertaining, or simply relaxing in your own private retreat. Located in one of Barnesville's most sought-after neighborhoods, this exceptional home combines the feel of new construction with the convenience of being completely turnkey. Homes like this don't stay on the market long-schedule your private showing today and discover why this one is the perfect place to call home!
    38 days
    |
    827
    |
    37
    |

    Likely to sell faster than

    Zillow last checked:

    Listing updated:

    Listed by:

    Elizabeth M Yeoman 706-741-8959,

    EXIT Realty Mountain View Properties

    Source: GAMLS,MLS#: 10803934MLS Logo

      Facts & features

      Interior

      Bedrooms & bathrooms
      • Bedrooms: 4
      • Bathrooms: 3
      • Full bathrooms: 3
      • Main level bathrooms: 2
      • Main level bedrooms: 3
      Rooms
      • Room types: Laundry
      Heating
      • Electric, Central
      Cooling
      • Electric, Ceiling Fan(s), Central Air
      Appliances
      • Included: Dishwasher, Microwave, Oven/Range (Combo), Stainless Steel Appliance(s)
      • Laundry: In Hall
      Features
      • Master On Main Level
      • Flooring: Other
      • Basement: None
      • Number of fireplaces: 1
      Interior area
      • Total structure area: 1,793
      • Total interior livable area: 1,793 sqft
      • Finished area above ground: 1,793
      • Finished area below ground: 0

      Property

      Parking
      • Parking features: Garage
      • Has garage: Yes
      Features
      • Levels: Two
      • Stories: 2
      Lot
      • Size: 1 Acres
      • Features: Corner Lot, Level
      Details
      • Parcel number: 044085

      Construction

      Type & style
      • Home type: SingleFamily
      • Architectural style: Brick Front,Craftsman
      • Property subtype: Single Family Residence
      Materials
      • Other
      • Roof: Composition
      Condition
      • Resale
      • New construction: No
      • Year built: 2021

      Utilities & green energy

      • Sewer: Septic Tank
      • Water: Public
      • Utilities for property: Other

      Community & HOA

      Community
      • Features: Playground, Street Lights
      • Subdivision: Cole Forest
      HOA
      • Has HOA: Yes
      • Services included: Other, Private Roads
      • HOA fee: $250 annually
      Location
      • Region: Barnesville

      Financial & listing details

      • Price per square foot: $204/sqft
      • Tax assessed value: $332,230
      • Annual tax amount: $2,813
      • Date on market: 7/11/2026
      • Cumulative days on market: 38 days
      • Listing agreement: Exclusive Right To Sell

        Estimated market value

        $362,200

        $344,000 - $380,000

        $2,276/mo

        Price history

        DateEventPrice
        7/11/2026Listed for sale$365,000-6.4%$204/sqft
        Source: GAMLS #10803934 Report a problem
        6/10/2024Listing removed$389,900$217/sqft
        Source: NGBOR #330073 Report a problem
        1/29/2024Listed for sale$389,900$217/sqft
        Source: GAMLS #20159303 Report a problem
        1/9/2024Pending sale$389,900$217/sqft
        Source: NGBOR #330073 Report a problem
        12/14/2023Price change$389,900-2.5%$217/sqft
        Source: GAMLS #20159303 Report a problem
        11/21/2023Listed for sale$399,900+40.5%$223/sqft
        Source: GAMLS #20159303 Report a problem
        3/23/2022Sold$284,635$159/sqft
        Source: Public Record Report a problem

        Public tax history

        YearProperty taxesTax assessment
        2025$3,401 +22%$132,892 +22%
        2024$2,787 -8.1%$108,902 -0.9%
        2023$3,034 -0.4%$109,911 +8.5%
        2022$3,046 +1503.7%$101,318 +1588.6%
        2021$190 -0.2%$6,000
        2020$190 +4.1%$6,000
        2019$183 +0.5%$6,000
        2018$182 -0.5%$6,000
        2017$183 +0.5%$6,000
        2016$182 +0%$6,000
        2015$182 +3.3%$6,000
        2014$176 $6,000 -25%
        2013$176 $8,000
        2012-- --
        2011-- --
        2010-- --
        2009-- $10,720
        2008-- $10,720
        2007-- $10,720
        2006-- $10,720 -2.5%
        2005-- $11,000
        2004-- $11,000
        Find assessor info on the county website

        Monthly payment

        Est. payment

        Payment breakdown

        Explore the cost of this home by adjusting the details. Changes won't be saved.
        All calculations are estimates and provided by Zillow, Inc. for informational purposes only. Actual amounts may vary.
        HOA fees may include property taxes on listings classified as Co-Ops. Contact the listing agent and/or owner for fee details.
        See how much you could borrow to make a competitive offer.

        Climate risks

        Neighborhood: 30204

        Getting around

        0 / 100
        Car-Dependent
        25 / 100
        Somewhat Bikeable

        Nearby schools

        GreatSchools rating
        Schools provided by the listing agent
        • Elementary: Lamar
        • Middle: Lamar
        • High: Lamar

        Source: GAMLS. This data may not be complete. We recommend contacting the local school district to confirm school assignments for this home.

        A local agent can set up tours, give advice and negotiate with sellers.

        Browse local experts

        Similar homes