Skip main navigation
For sale
  • $198,000

    147 Evonshire Blvd, Anderson, SC 29621

    3beds
    --sqft
    : 
    $1,221/mo
    Get pre-qualified
    Townhouse
    Built in ----
    -- sqft lot
    $193,400 Zestimate®
    $--/sqft
    $15/mo HOA

    What's special

    Secure parkingPlush carpetingFunctional garageVersatile living spaceWell-appointed kitchenDurable countertopsInviting entryway
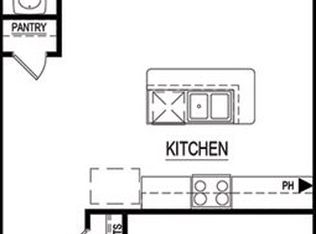
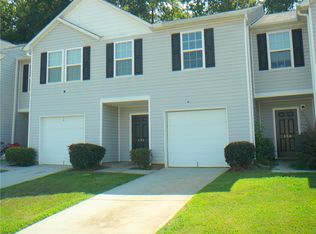
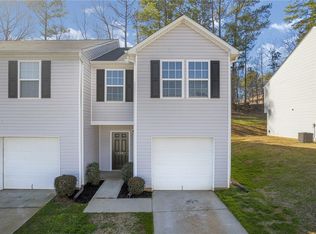
    Discover the epitome of convenience and comfortable living in this charming 2-story townhouse, perfectly situated in Anderson. This move-in ready residence offers an exceptional lifestyle opportunity, ideal for those seeking a primary home or a valuable investment property. Step inside to an inviting entryway leading to a versatile living space adorned with plush carpeting and abundant natural light. The well-appointed kitchen boasts rich wood cabinetry, durable countertops, a functional island with a double sink, a dishwasher, and a range/oven-electric, making meal preparation a delight. This thoughtfully designed home encompasses three bedrooms and two and a half baths, providing ample space for relaxation and privacy. The primary suite includes a walk-in closet, offering generous storage. Enjoy the peace of mind that comes with insulated windows throughout the home, enhancing energy efficiency. The exterior showcases a welcoming facade with durable vinyl siding, a concrete driveway, and a functional garage, providing secure parking and additional storage. Located just moments from the mall and a variety of restaurants, this property combines suburban tranquility with urban accessibility. Central air ensures comfort in every season. This is a remarkable opportunity to embrace a vibrant and convenient lifestyle.
    3 days
    |
    89
    |
    3
    |

    Likely to sell faster than

    Zillow last checked:

    Listing updated:

    Listed by:

    Joey Brown 864-314-0828,

    Joey Brown Real Estate

    Source: WUMLS,MLS#: 20304987MLS LogoOriginating MLS: Western Upstate Association of Realtors

      Facts & features

      Interior

      Bedrooms & bathrooms
      • Bedrooms: 3
      • Bathrooms: 3
      • Full bathrooms: 2
      • 1/2 bathrooms: 1
      Heating
      • Central, Electric
      Cooling
      • Central Air, Electric
      Appliances
      • Included: Dryer, Dishwasher, Electric Oven, Electric Range, Electric Water Heater, Microwave, Washer, Plumbed For Ice Maker
      • Laundry: Washer Hookup, Electric Dryer Hookup
      Features
      • Bath in Primary Bedroom, Pull Down Attic Stairs, Tub Shower, Upper Level Primary, Walk-In Closet(s), Window Treatments
      • Flooring: Carpet, Laminate
      • Windows: Blinds, Insulated Windows, Vinyl
      • Basement: None
      Interior area
      • Living area range: 1750-1999 Square Feet

      Property

      Parking
      • Total spaces: 1
      • Parking features: Attached, Garage, Driveway, Garage Door Opener
      • Attached garage spaces: 1
      Features
      • Levels: Two
      • Stories: 2
      • Patio & porch: Front Porch, Patio
      • Exterior features: Porch, Patio
      Lot
      • Features: City Lot, Subdivision
      Details
      • Parcel number: 1213101024

      Construction

      Type & style
      • Home type: Townhouse
      • Architectural style: Traditional
      • Property subtype: Townhouse
      Materials
      • Vinyl Siding
      • Foundation: Slab
      • Roof: Architectural,Shingle

      Utilities & green energy

      • Sewer: Public Sewer
      • Water: Public
      • Utilities for property: Electricity Available, Sewer Available, Water Available

      Community & HOA

      Community
      • Security: Smoke Detector(s)
      • Subdivision: Oak Hill
      HOA
      • Has HOA: Yes
      • HOA fee: $185 annually
      Location
      • Region: Anderson

      Financial & listing details

      • Tax assessed value: $146,350
      • Annual tax amount: $3,558
      • Date on market: 8/12/2026
      • Listing agreement: Exclusive Right To Sell

        Estimated market value

        $193,400

        $184,000 - $203,000

        $1,773/mo

        Price history

        DateEventPrice
        8/12/2026Listed for sale$198,000+92.2%
        Source: WUMLS #20304987 Report a problem
        2/6/2020Sold$103,000+1.5%
        Source: WUMLS #20215618 Report a problem
        12/18/2019Price change$101,490-9.8%
        Source: Wade Jurney Homes Report a problem
        9/16/2019Listed for sale$112,490-5.5%
        Source: Wade Jurney Homes Report a problem
        3/8/2019Listing removed$118,990
        Source: WADE JURNEY HOMES #1383458 Report a problem
        3/6/2019Listed for sale$118,990
        Source: WADE JURNEY HOMES #1383458 Report a problem

        Public tax history

        YearProperty taxesTax assessment
        2025$3,558 -0.3%$8,780
        2024$3,567 +0.7%$8,780
        2023$3,542 +1.8%$8,780
        2022$3,479 +9.3%$8,780 +22.1%
        2021$3,182 $7,190 +898.6%
        2020-- $720
        2019$308 $720 +20%
        2018$308 +32.3%$600
        2017$233 $600 +25%
        2016-- $480
        2015-- $480
        2014-- $480
        2013-- $480 -42.9%
        2012-- $840
        2011-- $840
        2010-- $840
        2009-- $840
        2008-- $840
        2007-- $840
        2006-- --
        Find assessor info on the county website

        Monthly payment

        Est. payment

        Payment breakdown

        Explore the cost of this home by adjusting the details. Changes won't be saved.
        All calculations are estimates and provided by Zillow, Inc. for informational purposes only. Actual amounts may vary.
        HOA fees may include property taxes on listings classified as Co-Ops. Contact the listing agent and/or owner for fee details.
        See how much you could borrow to make a competitive offer.

        Climate risks

        Neighborhood: 29621

        Getting around

        39 / 100
        Car-Dependent
        47 / 100
        Somewhat Bikeable

        Nearby schools

        GreatSchools rating
        Schools provided by the listing agent
        • Elementary: Concord Elem
        • Middle: Mccants Middle
        • High: Tl Hanna High

        Source: WUMLS. This data may not be complete. We recommend contacting the local school district to confirm school assignments for this home.

        A local agent can set up tours, give advice and negotiate with sellers.

        A local lender can help you make sure your offer is ready when you are.

        Browse local experts

        Similar homes