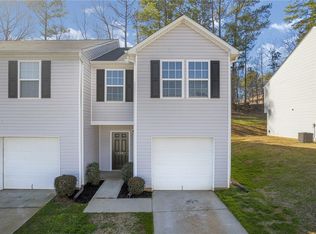
The classic vinyl siding exterior anchors this two-story townhouse situated on Evonshire Blvd. A concrete driveway leads to an attached garage, offering straightforward parking options. This newer property is presented in move-in condition.
Inside, the residence spans 1,632 square feet of living area with wood-look floors in the main living space and entry foyer. The kitchen features wood cabinetry, a central prep island, a dishwasher, and an electric range/oven. A separate powder room is also situated on the main level.
The upper level houses three bedrooms and two full bathrooms, including a primary room suite with a walk-in closet. The bedrooms feature neutral carpeting, while the bathrooms are finished with vinyl or wood-look flooring, including a double vanity in the primary bath.
This residential townhouse offers an opportunity suited for an owner-occupant or as a lease property, with a history of leasing for $1,600 per month. The location in Anderson provides convenient access to local amenities and points of interest.
For sale
$198,000
151 Evonshire Blvd, Anderson, SC 29621
3beds
--sqft
Townhouse
Built in 2019
-- sqft lot
$194,600 Zestimate®
$--/sqft
$15/mo HOA
What's special
Attached garageTwo-story townhouseVinyl siding exterior
- 27 days
- 75
- 6
Likely to sell faster than
Zillow last checked:
Listing updated:
Listed by:
Joey Brown 864-314-0828,
Joey Brown Real Estate
Source: WUMLS,MLS#: 20305874 Originating MLS: Western Upstate Association of Realtors
Originating MLS: Western Upstate Association of RealtorsFacts & features
Interior
Bedrooms & bathrooms
- Bedrooms: 3
- Bathrooms: 3
- Full bathrooms: 2
- 1/2 bathrooms: 1
Heating
- Central, Electric
Cooling
- Central Air, Electric, Attic Fan
Appliances
- Included: Dishwasher, Electric Oven, Electric Range, Microwave, Refrigerator
- Laundry: Washer Hookup, Electric Dryer Hookup
Features
- Dual Sinks, Bath in Primary Bedroom, Tub Shower, Upper Level Primary, Walk-In Closet(s), Window Treatments
- Flooring: Carpet, Laminate
- Windows: Blinds, Insulated Windows, Vinyl
- Basement: None
Interior area
- Living area range: 1750-1999 Square Feet
Property
Parking
- Total spaces: 1
- Parking features: Attached, Garage, Driveway, Garage Door Opener
- Attached garage spaces: 1
Features
- Levels: Two
- Stories: 2
- Patio & porch: Front Porch, Patio
- Exterior features: Porch, Patio
Lot
- Features: City Lot, Subdivision
Details
- Parcel number: 1213101026
Construction
Type & style
- Home type: Townhouse
- Architectural style: Traditional
- Property subtype: Townhouse
Materials
- Vinyl Siding
- Foundation: Slab
- Roof: Architectural,Shingle
Condition
- Year built: 2019
Utilities & green energy
- Sewer: Public Sewer
- Water: Public
- Utilities for property: Electricity Available, Sewer Available, Water Available
Community & HOA
Community
- Security: Smoke Detector(s)
- Subdivision: Oak Hill
HOA
- Has HOA: Yes
- HOA fee: $180 annually
Location
- Region: Anderson
Financial & listing details
- Tax assessed value: $141,480
- Annual tax amount: $3,179
- Date on market: 9/3/2026
- Cumulative days on market: 29 days
- Listing agreement: Exclusive Right To Sell
Estimated market value
$194,600
$185,000 - $204,000
$1,715/mo
Price history
| Date | Event | Price |
|---|---|---|
| 9/4/2026 | Listed for sale | $198,000+92.2% |
Source:  WUMLS #20305874 Report a problem WUMLS #20305874 Report a problem | ||
| 12/18/2023 | Listing removed | -- |
Source: Zillow Rentals Report a problem | ||
| 11/2/2023 | Listed for rent | $1,500 |
Source: Zillow Rentals Report a problem | ||
| 2/6/2020 | Sold | $103,000-1.6% |
Source: WUMLS #20215619 Report a problem | ||
| 12/18/2019 | Price change | $104,690-6.9% |
Source: Wade Jurney Homes Report a problem | ||
| 9/16/2019 | Listed for sale | $112,490-5.5% |
Source: Wade Jurney Homes Report a problem | ||
| 3/8/2019 | Listing removed | $118,990 |
Source: WADE JURNEY HOMES #1383462 Report a problem | ||
| 3/6/2019 | Listed for sale | $118,990 |
Source: WADE JURNEY HOMES #1383462 Report a problem | ||
Public tax history
| Year | Property taxes | Tax assessment |
|---|---|---|
| 2025 | $3,179 -0.2% | $8,490 |
| 2024 | $3,186 +0.8% | $8,490 |
| 2023 | $3,161 +1.8% | $8,490 |
| 2022 | $3,105 +9.3% | $8,490 +32.4% |
| 2021 | $2,841 | $6,410 +2.9% |
| 2020 | -- | $6,230 +938.3% |
| 2019 | $257 | $600 |
| 2018 | $257 +10.2% | $600 |
| 2017 | $233 | $600 +25% |
| 2016 | -- | $480 |
| 2015 | -- | $480 |
| 2014 | -- | $480 |
| 2013 | -- | $480 -42.9% |
| 2012 | -- | $840 |
| 2011 | -- | $840 |
| 2010 | -- | $840 |
| 2009 | -- | $840 |
| 2008 | -- | $840 |
| 2007 | -- | $840 |
| 2006 | -- | -- |
Find assessor info on the county website
Monthly payment
Est. payment
Payment breakdown
Explore the cost of this home by adjusting the details. Changes won't be saved.Climate risks
Neighborhood: 29621
Nearby schools
Schools provided by the listing agent
- Elementary: Concord Elem
- Middle: Mccants Middle
- High: Tl Hanna High
Source: WUMLS. This data may not be complete. We recommend contacting the local school district to confirm school assignments for this home.

Similar homes
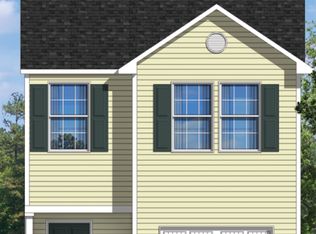
- $198,0003 bd3 ba1.7k sqft163 Evonshire Blvd, Anderson, SC 29621For Sale
 MLS ID #20294237, Christy Ellington, Bluefield Realty Group. WUMLS
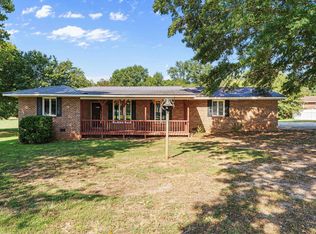
 - $195,0003 bd2 ba1.8k sqft101 Victorian Dr, Anderson, SC 29625For Sale
 MLS ID #1604537, Roy West, Keller Williams Grv Upst. Greater Greenville AOR
 - $184,9003 bd2 ba1.2k sqft406 N Pointe Crk, Anderson, SC 29625For Sale
 MLS ID #20302772, David Phillips, Silver Star Real Estate. WUMLS
 - $224,0002 bd3 ba-- sqft2009 Cardinal Park Dr, Anderson, SC 29621For Sale
 MLS ID #20305486, Michael Stroud, Carolina Brokers. WUMLS
 - $229,9003 bd2 ba1.4k sqft108 Sedgefield Ct, Anderson, SC 29621For Sale
 MLS ID #2613527, Constance Bennett, Trelora Realty, Inc.. CCAR
 - $229,9003 bd3 ba1k sqft2202 Rolling Green Rd, Anderson, SC 29621For SaleMLS ID #2613789, Tiffany Jones, Trelora Realty, Inc.. CCAR
