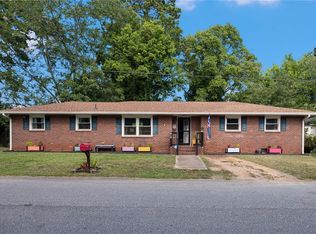
Classic brick architecture meets a durable metal roof at this single-level residence situated in the Sunset Forest subdivision. The property features a front porch, an attached garage, and a concrete driveway, providing a solid exterior foundation. This all-brick home is positioned on a 3.24-acre parcel with water and sewer connections, plus an additional septic system located at the rear of the property.
Inside, the residence spans approximately 1500 square feet of living space that includes three bedrooms and one full bathroom. The interior is detailed with smoke detectors, carpet and vinyl flooring, and paneled walls. An entrance foyer provides a designated point of entry, while ceiling fans are installed to assist with airflow. The kitchen workspace contains laminate countertops, wood cabinetry, an electric range/oven, a microwave, and a refrigerator, with a washer and dryer also staying with the home.
The exterior offers a spacious, level grass yard framed by mature trees, creating a serene and private environment. Located in Anderson, this home provides a convenient location combined with a generous acreage size. Prospective buyers are invited to schedule a viewing to explore the unique attributes of this property.
For sale
Price cut: $4K (8/28)
$245,000
318 Fretwell Dr, Anderson, SC 29626
3beds
--sqft
Single Family Residence
Built in ----
3.24 Acres Lot
$245,200 Zestimate®
$--/sqft
$-- HOA
What's special
- 1 day
- 69
- 6
Likely to sell faster than
Zillow last checked:
Listing updated:
Listed by:
Joey Brown 864-314-0828,
Joey Brown Real Estate
Source: WUMLS,MLS#: 20305578 Originating MLS: Western Upstate Association of Realtors
Originating MLS: Western Upstate Association of RealtorsFacts & features
Interior
Bedrooms & bathrooms
- Bedrooms: 3
- Bathrooms: 1
- Full bathrooms: 1
- Main level bathrooms: 1
- Main level bedrooms: 3
Heating
- Heat Pump
Cooling
- Heat Pump
Appliances
- Included: Dryer, Electric Oven, Electric Range, Electric Water Heater, Refrigerator, Washer
- Laundry: Electric Dryer Hookup
Features
- Laminate Countertop
- Flooring: Carpet, Laminate, Vinyl
- Windows: Tilt-In Windows, Vinyl
- Basement: None,Crawl Space
Interior area
- Living area range: 1250-1499 Square Feet
Property
Parking
- Total spaces: 1
- Parking features: Attached, Garage, Driveway
- Attached garage spaces: 1
Features
- Levels: One
- Stories: 1
Lot
- Size: 3.24 Acres
- Features: Level, Outside City Limits, Subdivision
Details
- Parcel number: 0970104031
Construction
Type & style
- Home type: SingleFamily
- Architectural style: Ranch
- Property subtype: Single Family Residence
Materials
- Brick
- Foundation: Crawlspace
- Roof: Metal
Utilities & green energy
- Sewer: Public Sewer
- Water: Public
- Utilities for property: Cable Available, Electricity Available, Sewer Available, Water Available
Community & HOA
Community
- Subdivision: Sunset Forest
HOA
- Has HOA: No
Location
- Region: Anderson
Financial & listing details
- Tax assessed value: $106,730
- Annual tax amount: $1,329
- Date on market: 8/27/2026
- Cumulative days on market: 3 days
- Listing agreement: Exclusive Right To Sell
Estimated market value
$245,200
$233,000 - $257,000
$1,429/mo
Price history
| Date | Event | Price |
|---|---|---|
| 8/28/2026 | Price change | $245,000-1.6% |
Source:  WUMLS #20305578 Report a problem WUMLS #20305578 Report a problem | ||
| 5/29/2026 | Listed for sale | $249,000 |
Source: WUMLS #20293972 Report a problem | ||
| 5/15/2026 | Contingent | $249,000 |
Source: WUMLS #20293972 Report a problem | ||
| 2/10/2026 | Price change | $249,000-2.4% |
Source: WUMLS #20293972 Report a problem | ||
| 11/8/2025 | Price change | $255,000-3.8% |
Source: WUMLS #20293972 Report a problem | ||
| 10/22/2025 | Listed for sale | $265,000 |
Source: WUMLS #20293972 Report a problem | ||
Public tax history
| Year | Property taxes | Tax assessment |
|---|---|---|
| 2025 | $1,329 -0.4% | $4,270 |
| 2024 | $1,334 +0.1% | $4,270 |
| 2023 | $1,333 +2.4% | $4,270 |
| 2022 | $1,302 +6.3% | $4,270 +11.5% |
| 2021 | $1,224 +444% | $3,830 |
| 2020 | $225 | $3,830 |
| 2019 | -- | $3,830 |
| 2018 | -- | $3,830 |
| 2017 | $228 | $3,830 +5.2% |
| 2016 | -- | $3,640 |
| 2015 | -- | $3,640 |
| 2014 | -- | $3,640 |
| 2013 | -- | $3,640 -0.8% |
| 2012 | -- | $3,670 |
| 2011 | -- | $3,670 |
| 2010 | -- | $3,670 |
| 2009 | -- | $3,670 |
| 2008 | -- | $3,670 |
| 2007 | -- | $3,670 +38% |
| 2006 | -- | $2,660 |
| 2005 | -- | $2,660 |
| 2004 | -- | $2,660 |
| 2003 | -- | $2,660 +43% |
| 2002 | -- | $1,860 +3.3% |
| 2001 | -- | $1,800 |
| 2000 | -- | $1,800 |
Find assessor info on the county website
Monthly payment
Est. payment
Payment breakdown
Explore the cost of this home by adjusting the details. Changes won't be saved.Climate risks
Neighborhood: 29626
Nearby schools
Schools provided by the listing agent
- Elementary: Mclees Elem
- Middle: Robert Anderson Middle
- High: Westside High
Source: WUMLS. This data may not be complete. We recommend contacting the local school district to confirm school assignments for this home.
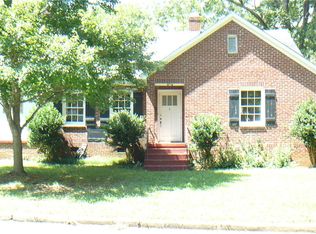
Similar homes
- $283,0003 bd2 ba1.6k sqft2114 Karen Ln, Anderson, SC 29626For Sale
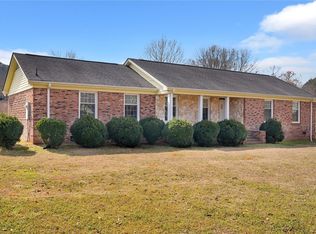 MLS ID #20305487, Milton Shockley, RE/MAX Executive/Greenville. WUMLS
 - $235,0003 bd2 ba1.3k sqft312 Edwards Dr, Anderson, SC 29626For Sale
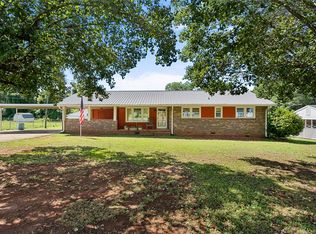 MLS ID #20302991, At Home Associates, BHHS C Dan Joyner - Anderson. WUMLS
 - $259,9004 bd3 ba-- sqft500 Buena Vista Ave, Anderson, SC 29624For Sale
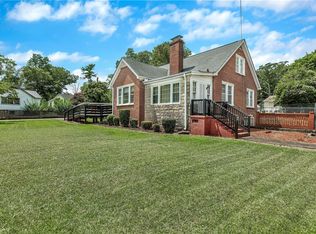 MLS ID #20305359, Lauren Gillespie, Western Upstate Keller William. WUMLS
 - $239,9004 bd2 ba1.8k sqft813 Kennedy St, Anderson, SC 29624For Sale
 MLS ID #20304904, Sheila Newton Team, Howard Hanna Allen Tate - Anderson North. WUMLS
