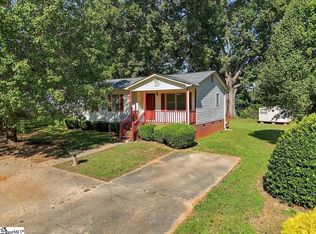
The classic vinyl siding of this single-story cottage style home creates a welcoming first impression. Positioned on a 0.21-acre lot, this property has been remodeled to offer updated systems and finishes. An inviting covered front porch with a storm door serves as the entry, leading into a residence that has been tastefully remodeled throughout.
For comfort and utility, the home is equipped with a new heat pump, new windows, and a tankless water heater.
The completely remodeled kitchen is arranged with wooden cabinetry, granite countertops, a dishwasher, and an electric range/oven. The single full bathroom has also been completely remodeled, showcasing tiled walls, ceramic tile flooring, a soaking tub, and a vanity setup.
At the rear of the home, a small wooden deck leads down to the backyard. Situated in Anderson, this property offers a convenient location near Anderson University and downtown Anderson.
For sale
Price cut: $19K (10/29)
$145,000
803 E Orr St, Anderson, SC 29621
3beds
--sqft
Single Family Residence
Built in ----
-- sqft lot
$-- Zestimate®
$--/sqft
$-- HOA
What's special
Classic vinyl sidingSingle-story cottage style homeSmall wooden deckNew heat pumpNew windowsTankless water heaterTastefully remodeled throughout
- 54 days
- 387
- 40
Zillow last checked:
Listing updated:
Listed by:
Joey Brown 864-314-0828,
Joey Brown Real Estate
Source: WUMLS,MLS#: 20306290 Originating MLS: Western Upstate Association of Realtors
Facts & features
Interior
Bedrooms & bathrooms
- Bedrooms: 3
- Bathrooms: 1
- Full bathrooms: 1
- Main level bathrooms: 1
- Main level bedrooms: 3
Heating
- Heat Pump
Cooling
- Heat Pump
Appliances
- Included: Dishwasher, Electric Oven, Electric Range, Tankless Water Heater
Features
- Ceiling Fan(s), Granite Counters, Smooth Ceilings, Window Treatments
- Flooring: Laminate, Tile
- Windows: Blinds, Tilt-In Windows, Vinyl
- Basement: None,Crawl Space
Interior area
- Living area range: 1000-1249 Square Feet
Property
Parking
- Parking features: None
Features
- Levels: One
- Stories: 1
Lot
- Features: City Lot, Level, Not In Subdivision
Details
- Parcel number: 1490702028
Construction
Type & style
- Home type: SingleFamily
- Architectural style: Traditional
- Property subtype: Single Family Residence
Materials
- Vinyl Siding
- Foundation: Crawlspace
- Roof: Architectural,Shingle
Utilities & green energy
- Sewer: Public Sewer
- Water: Public
Community & HOA
HOA
- Has HOA: No
Location
- Region: Anderson
Financial & listing details
- Tax assessed value: $16,860
- Annual tax amount: $531
- Date on market: 9/16/2026
- Cumulative days on market: 55 days
- Listing agreement: Exclusive Right To Sell
Estimated market value
Not available
Estimated sales range
Not available
$1,272/mo
Price history
| Date | Event | Price |
|---|---|---|
| 10/29/2026 | Price change | $145,000-11.6% |
Source:  WUMLS #20306290 Report a problem | ||
| 10/13/2026 | Price change | $164,000-8.8% |
Source: WUMLS #20306290 Report a problem | ||
| 9/16/2026 | Listed for sale | $179,900+1108% |
Source: WUMLS #20306290 Report a problem | ||
| 4/29/2024 | Sold | $14,893 |
Source: Public Record Report a problem | ||
Public tax history
| Year | Property taxes | Tax assessment |
|---|---|---|
| 2025 | $531 +10.2% | $1,000 |
| 2024 | $481 +5.5% | $1,000 |
| 2023 | $456 +2.5% | $1,000 |
| 2022 | $445 +8.1% | $1,000 +28.2% |
| 2021 | $412 +1.6% | $780 |
| 2020 | $405 | $780 |
| 2019 | $405 | $780 |
| 2018 | $405 +0.9% | $780 |
| 2017 | $402 | $780 -6% |
| 2016 | -- | $830 |
| 2015 | -- | $830 |
| 2014 | -- | $830 |
| 2013 | -- | $830 -4.6% |
| 2012 | -- | $870 |
| 2011 | -- | $870 -58.4% |
| 2010 | -- | $2,090 |
| 2009 | -- | $2,090 |
| 2008 | -- | $2,090 |
| 2007 | -- | $2,090 +64.6% |
| 2006 | -- | $1,270 |
| 2005 | -- | $1,270 |
| 2004 | -- | $1,270 |
| 2003 | -- | $1,270 +22.1% |
| 2002 | -- | $1,040 |
| 2001 | -- | $1,040 |
| 2000 | -- | $1,040 |
Find assessor info on the county website
Monthly payment
Est. payment
Payment breakdown
Explore the cost of this home by adjusting the details. Changes won't be saved.Climate risks
Neighborhood: 29621
Nearby schools
Schools provided by the listing agent
- Elementary: Calhoun Elem
- Middle: Glenview Middle
- High: Tl Hanna High
Source: WUMLS. This data may not be complete. We recommend contacting the local school district to confirm school assignments for this home.
Similar homes
- $159,0002 bd1 ba975 sqft235 Pine Ln, Anderson, SC 29621For Sale
 MLS ID #20309062, Joey Brown, Joey Brown Real Estate. WUMLS
- $165,0003 bd2 ba1.1k sqft303 Wardlaw St, Anderson, SC 29624For Sale
 MLS ID #1608097, Ursula Holland, 360 Realty Group. Greater Greenville AOR
- $139,5002 bd1 ba-- sqft506 Hudgens St, Anderson, SC 29621For Sale
 MLS ID #20303158, Noelle Tucker, Noelle B Collective. WUMLS
- $175,0003 bd1 ba1.2k sqft215 Liberty Dr, Anderson, SC 29624For Sale
 MLS ID #20305104, Brian Krout, JW Martin Real Estate. WUMLS
