Welcome home to 120 Ashley Avenue in Anderson, South Carolina! This charming 3-bedroom, 2-bath home offers comfortable one-level living and an inviting layout that’s easy to love. This home is move-in ready with the opportunity to add your own personal touches along the way. Inside, you’ll find a bright and neutral interior with new easy-care flooring and a functional floor plan that flows effortlessly from room to room. The living spaces feel open and welcoming, while the bedrooms offer comfortable retreats filled with natural light and all freshly painted. The primary bedroom includes its own private bathroom, providing a peaceful place to unwind at the end of the day. Outside, the home features a clean, classic exterior with all-new vinyl siding and a covered front entry that adds to its curb appeal. The yard offers plenty of space for outdoor enjoyment, gardening, or future enhancements. Whether you’re a first-time homebuyer, looking to downsize, or searching for a home you can make your own, 120 Ashley Avenue is a wonderful opportunity in a known Anderson location. Come see how this house can become your next home.
For sale
Price cut: $10K (8/8)
$175,000
120 Ashley Ave, Anderson, SC 29624
3beds
--sqft
Single Family Residence
Built in ----
-- sqft lot
$-- Zestimate®
$--/sqft
$-- HOA
What's special
Comfortable one-level livingClean classic exteriorAll-new vinyl sidingBright and neutral interiorNew easy-care flooringInviting layout
- 52 days
- 269
- 21
Zillow last checked:
Listing updated:
Listed by:
April Timms 864-404-6040,
McClendon Realty LLC
Source: WUMLS,MLS#: 20304369 Originating MLS: Western Upstate Association of Realtors
Originating MLS: Western Upstate Association of RealtorsFacts & features
Interior
Bedrooms & bathrooms
- Bedrooms: 3
- Bathrooms: 2
- Full bathrooms: 2
- Main level bathrooms: 2
- Main level bedrooms: 3
Heating
- Central, Electric
Cooling
- Central Air, Electric
Features
- Basement: None
Interior area
- Living area range: 1000-1249 Square Feet
Property
Parking
- Parking features: None
Features
- Levels: One
- Stories: 1
Lot
- Features: City Lot, Not In Subdivision
Details
- Parcel number: 1150106011000
Construction
Type & style
- Home type: SingleFamily
- Architectural style: Craftsman
- Property subtype: Single Family Residence
Materials
- Vinyl Siding
- Foundation: Slab
Utilities & green energy
- Sewer: Public Sewer
Community & HOA
Community
- Features: Short Term Rental Allowed
HOA
- Has HOA: No
Location
- Region: Anderson
Financial & listing details
- Tax assessed value: $81,940
- Annual tax amount: $1,677
- Date on market: 7/6/2026
- Cumulative days on market: 75 days
- Listing agreement: Exclusive Right To Sell
Estimated market value
Not available
Estimated sales range
Not available
$1,385/mo
Price history
| Date | Event | Price |
|---|---|---|
| 8/8/2026 | Price change | $175,000-5.4% |
Source:  WUMLS #20304369 Report a problem WUMLS #20304369 Report a problem | ||
| 4/3/2026 | Price change | $185,000-2.1% |
Source: MLS Of Greenwood Sc Inc. #135059 Report a problem | ||
| 1/10/2026 | Listed for sale | $189,000+373.7% |
Source: MLS Of Greenwood Sc Inc. #135059 Report a problem | ||
| 3/31/2018 | Listing removed | $39,900 |
Source: Keller Williams Realty Western Upstate SC #1354641 Report a problem | ||
| 3/16/2018 | Listed for sale | $39,900+14% |
Source: Keller Williams Realty Western Upstate SC #1354641 Report a problem | ||
| 3/14/2018 | Sold | $35,000-12.3% |
Source: WUMLS #20192721 Report a problem | ||
| 1/27/2018 | Pending sale | $39,900 |
Source: Western Upstate SC #1354641 Report a problem | ||
| 1/23/2018 | Price change | $39,900-11.3% |
Source: Western Upstate SC #1354641 Report a problem | ||
| 11/28/2017 | Price change | $45,000-18.2% |
Source: Western Upstate SC #1354641 Report a problem | ||
| 10/20/2017 | Price change | $55,000-35.3% |
Source: Western Upstate SC #1354641 Report a problem | ||
| 10/12/2017 | Listed for sale | $85,000+142.9% |
Source: Western Upstate KW #20192721 Report a problem | ||
| 12/12/2013 | Sold | $35,000-16.7% |
Source: Public Record Report a problem | ||
| 9/17/2013 | Listed for sale | $42,000-44.1% |
Source: Gibbs Realty and Auction Co Inc #20146655 Report a problem | ||
| 8/29/2013 | Sold | $75,185 |
Source: Public Record Report a problem | ||
| 3/18/2013 | Sold | $75,185+5.9% |
Source: Public Record Report a problem | ||
| 6/25/2008 | Sold | $71,000 |
Source: Public Record Report a problem | ||
Public tax history
| Year | Property taxes | Tax assessment |
|---|---|---|
| 2025 | $1,677 -0.1% | $4,920 |
| 2024 | $1,679 +1.6% | $4,920 |
| 2023 | $1,652 +2.6% | $4,920 |
| 2022 | $1,610 +5.6% | $4,920 +18.3% |
| 2021 | $1,524 +4.5% | $4,160 |
| 2020 | $1,459 | $4,160 |
| 2019 | $1,459 | $4,160 |
| 2018 | $1,459 +1.5% | $4,160 |
| 2017 | $1,437 | $4,160 -0.7% |
| 2016 | -- | $4,190 |
| 2015 | -- | $4,190 +50.2% |
| 2014 | -- | $2,790 |
| 2013 | -- | $2,790 -0.7% |
| 2012 | -- | $2,810 |
| 2011 | -- | $2,810 |
| 2010 | -- | $2,810 -25.5% |
| 2009 | -- | $3,770 |
| 2008 | -- | $3,770 |
| 2007 | -- | $3,770 +12.5% |
| 2006 | -- | $3,350 +1140.7% |
| 2005 | -- | $270 |
| 2004 | -- | $270 |
| 2003 | -- | $270 |
| 2002 | -- | $270 |
| 2001 | -- | $270 |
| 2000 | -- | $270 |
Find assessor info on the county website
Monthly payment
Est. payment
Payment breakdown
Explore the cost of this home by adjusting the details. Changes won't be saved.Climate risks
Neighborhood: 29624
Nearby schools
Schools provided by the listing agent
- Elementary: Varennes Elem
- Middle: Lakeside Middle
- High: Tl Hanna High
Source: WUMLS. This data may not be complete. We recommend contacting the local school district to confirm school assignments for this home.
Similar homes
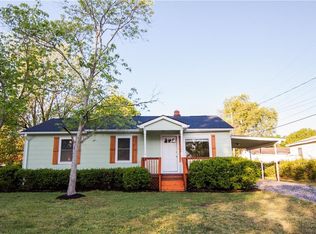
- $165,0003 bd2 ba1k sqft407 Emma St, Anderson, SC 29626For Sale
 MLS ID #1601585, Eric Campos Rodon, Keller Williams Grv Upst. Greater Greenville AOR
 - $180,0003 bd2 ba-- sqft2910 Chambers Rd, Anderson, SC 29626For Sale
 MLS ID #20305365, Berenice Ramage, Western Upstate Keller William. WUMLS
 - $199,9993 bd1 ba1.1k sqft116 Poplar Ln, Anderson, SC 29624For Sale
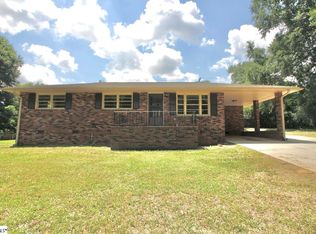 MLS ID #1597344, Lamario Copeland, New Level Realty. Greater Greenville AOR
 - $139,0002 bd1 ba-- sqft213 E Shockley Ferry Rd, Anderson, SC 29624For Sale
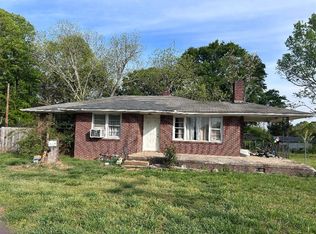 MLS ID #20299726, Hector Rodriguez, Real Home International. WUMLS
