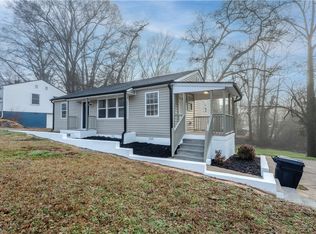
Welcome to 1924 Dobbins Avenue in Anderson, SC! Situated on a spacious lot, this beautifully remodeled 3-bedroom, 2-bath home combines comfort, style, and functionality.
Thoughtfully updated throughout, this move-in-ready home features new flooring, fresh interior paint, new kitchen and bathroom cabinets, new countertops, new bathroom vanities, a new bathtub and shower, and a new HVAC system. The conveniently located laundry room just off the kitchen is designed to accommodate a stackable washer and dryer, making efficient use of the space.
The primary bedroom is privately situated off the living room and features its own full bathroom with a shower. Two additional bedrooms and a second full bathroom are located down the hallway, providing a practical and comfortable layout.
With its extensive updates, spacious lot, and inviting interior, this home is ready for its next owner. Schedule your showing today and discover all that 1924 Dobbins Avenue has to offer! Listing Agent is related to one of the sellers. Both sellers are licensed GA Real Estate Agents.
For sale
Price cut: $14.9K (10/30)
$200,000
1924 Dobbins Ave, Anderson, SC 29625
3beds
--sqft
Single Family Residence
Built in ----
0.41 Acres Lot
$198,100 Zestimate®
$--/sqft
$-- HOA
What's special
Move-in-ready homeNew hvac systemPractical and comfortable layoutNew countertopsFresh interior paintSpacious lotNew flooring
- 40 days
- 276
- 33
Zillow last checked:
Listing updated:
Listed by:
Becky Smith 864-958-0509,
Agent Group Realty
Source: WUMLS,MLS#: 20307169 Originating MLS: Western Upstate Association of Realtors
Facts & features
Interior
Bedrooms & bathrooms
- Bedrooms: 3
- Bathrooms: 2
- Full bathrooms: 2
- Main level bathrooms: 2
- Main level bedrooms: 3
Rooms
- Room types: Laundry
Primary bedroom
- Dimensions: 12x12
Bedroom 2
- Dimensions: 10x12
Bedroom 3
- Dimensions: 8x13
Kitchen
- Dimensions: 9x10
Living room
- Dimensions: 16x12
Heating
- Heat Pump
Cooling
- Heat Pump
Appliances
- Laundry: Washer Hookup, Electric Dryer Hookup
Features
- Bath in Primary Bedroom, Main Level Primary, Pull Down Attic Stairs, Smooth Ceilings, Shower Only
- Flooring: Luxury Vinyl Plank
- Windows: Vinyl
- Basement: Garage Access,Crawl Space
Interior area
- Living area range: 0-999 Square Feet
Property
Parking
- Total spaces: 1
- Parking features: Attached, Garage, Basement, Driveway
- Attached garage spaces: 1
Features
- Levels: One
- Stories: 1
- Patio & porch: Front Porch
- Exterior features: Porch
Lot
- Size: 0.41 Acres
- Features: City Lot, Gentle Sloping, Level, Subdivision, Sloped
Details
- Parcel number: 1231701016
Construction
Type & style
- Home type: SingleFamily
- Architectural style: Bungalow
- Property subtype: Single Family Residence
Materials
- Vinyl Siding
- Foundation: Basement, Crawlspace
- Roof: Metal
Utilities & green energy
- Sewer: Public Sewer
- Water: Public
- Utilities for property: Electricity Available, Sewer Available, Water Available
Community & HOA
Community
- Subdivision: Other
HOA
- Has HOA: No
Location
- Region: Anderson
Financial & listing details
- Tax assessed value: $59,300
- Annual tax amount: $1,741
- Date on market: 10/9/2026
- Cumulative days on market: 41 days
- Listing agreement: Exclusive Right To Sell
Estimated market value
$198,100
$188,000 - $208,000
$1,472/mo
Price history
| Date | Event | Price |
|---|---|---|
| 10/30/2026 | Price change | $200,000-6.9% |
Source:  WUMLS #20307169 Report a problem | ||
| 10/20/2026 | Price change | $214,900-2.3% |
Source: WUMLS #20307169 Report a problem | ||
| 10/10/2026 | Listed for sale | $219,900+144.3% |
Source: WUMLS #20307169 Report a problem | ||
| 4/29/2026 | Sold | $90,000-14.3% |
Source: WUMLS #20299657 Report a problem | ||
| 4/10/2026 | Contingent | $105,000 |
Source: WUMLS #20299657 Report a problem | ||
| 4/8/2026 | Listed for sale | $105,000+98.1% |
Source: WUMLS #20299657 Report a problem | ||
| 5/6/2024 | Sold | $53,000 |
Source: Public Record Report a problem | ||
Public tax history
| Year | Property taxes | Tax assessment |
|---|---|---|
| 2025 | $1,741 +72.3% | $2,370 |
| 2024 | $1,010 | $2,370 |
| 2023 | $1,010 +1.6% | $2,370 |
| 2022 | $994 +8.5% | $2,370 +16.7% |
| 2021 | $916 +243.8% | $2,030 |
| 2020 | $266 | $2,030 |
| 2019 | $266 | $2,030 |
| 2018 | $266 -0.8% | $2,030 |
| 2017 | $269 | $2,030 -3.3% |
| 2016 | -- | $2,100 |
| 2015 | -- | $2,100 |
| 2014 | -- | $2,100 |
| 2013 | -- | $2,100 -13.6% |
| 2012 | -- | $2,430 -33.4% |
| 2011 | -- | $3,650 |
| 2010 | -- | $3,650 |
| 2009 | -- | $3,650 |
| 2008 | -- | $3,650 |
| 2007 | -- | $3,650 +40.4% |
| 2006 | -- | $2,600 +5.7% |
| 2005 | -- | $2,460 |
| 2004 | -- | $2,460 |
| 2003 | -- | $2,460 +16% |
| 2002 | -- | $2,120 |
| 2001 | -- | $2,120 |
| 2000 | -- | $2,120 |
Find assessor info on the county website
Monthly payment
Est. payment
Payment breakdown
Explore the cost of this home by adjusting the details. Changes won't be saved.Climate risks
Neighborhood: 29625
Nearby schools
Schools provided by the listing agent
- Elementary: Whitehall Elem
- Middle: Robert Anderson Middle
- High: Westside High
Source: WUMLS. This data may not be complete. We recommend contacting the local school district to confirm school assignments for this home.

Similar homes
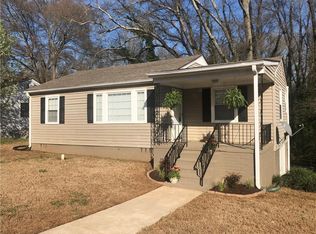
- $205,0002 bd2 ba1.2k sqft407 I St, Anderson, SC 29625For Sale
 MLS ID #1599814, Samantha Jenkins, JW Martin Real Estate. Greater Greenville AOR
- $195,0003 bd2 ba-- sqft307 Bickford Cir, Cir, SC 29625For Sale
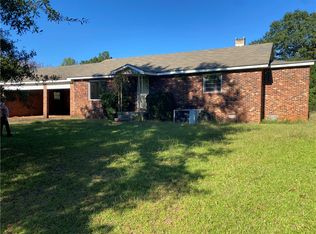 MLS ID #20307280, David Phillips, Silver Star Real Estate. WUMLS
- $169,9002 bd2 ba1.5k sqft207 Pine Ln, Anderson, SC 29621For Sale
 MLS ID #1609401, Cynthia Colon, CC & Company Real Estate. Greater Greenville AOR
- $254,9003 bd2 ba1.3k sqft1912 Northview Ave, Anderson, SC 29625For Sale
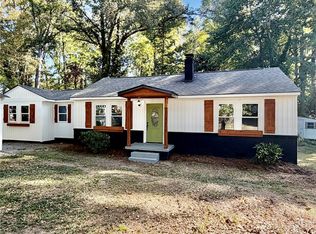 MLS ID #20309061, Stephanie Clowser, XSell Upstate. WUMLS
