Vinyl siding and mature trees frame this classic single-story ranch style home situated on a corner lot in Anderson. A welcoming front porch leads into a functional living space, anchored by a warm brick fireplace and a corner wood stove. Spanning 1,056 square feet of living area, this residence offers a practical design configured with three bedrooms and two full bathrooms.
The interior features a combination of flooring throughout, including hardwood in the entryway and main rooms, berber carpet in the bedrooms, and vinyl and tile in the kitchen and bathrooms. The galley kitchen is equipped with classic wooden cabinetry, a dishwasher, a microwave, an oven, and a refrigerator. Modern conveniences include ceiling fans, smoke detectors, insulated vinyl tilt-out windows, storm doors, and a heat pump system, alongside a laundry space featuring tile flooring and overhead storage cabinets.
Outdoor living is highlighted by a concrete driveway and a large wood deck complete with a gas grill connected directly to a gas line. The 0.37-acre lot contains a small fenced area for pets, motion detector lights, and a large utility building equipped with electricity, concrete flooring, and a window cooling unit. Motivated seller--This move-in ready property is offered with up to $500 toward a buyer's home warranty.
For sale
Price cut: $5.1K (10/18)
$224,900
306 Hemlock Ave, Anderson, SC 29625
3beds
--sqft
Single Family Residence
Built in 1986
-- sqft lot
$223,000 Zestimate®
$--/sqft
$-- HOA
What's special
Warm brick fireplaceWelcoming front porchMature treesCorner lotStorm doorsVinyl sidingInsulated vinyl tilt-out windows
- 70 days
- 147
- 11
Zillow last checked:
Listing updated:
Listed by:
Sheila Calvert 864-634-7053,
Western Upstate Keller William
Source: WUMLS,MLS#: 20305929 Originating MLS: Western Upstate Association of Realtors
Facts & features
Interior
Bedrooms & bathrooms
- Bedrooms: 3
- Bathrooms: 2
- Full bathrooms: 2
- Main level bathrooms: 2
- Main level bedrooms: 3
Heating
- Heat Pump, Natural Gas, Wood Stove
Cooling
- Heat Pump
Features
- Bath in Primary Bedroom, Tub Shower
- Flooring: Carpet, Ceramic Tile, Hardwood, Vinyl
- Doors: Storm Door(s)
- Windows: Insulated Windows, Tilt-In Windows, Vinyl
- Basement: None,Crawl Space
Interior area
- Living area range: 1000-1249 Square Feet
Property
Parking
- Parking features: None, Driveway
Features
- Levels: One
- Stories: 1
- Patio & porch: Deck, Front Porch
- Exterior features: Deck, Porch, Storm Windows/Doors
Lot
- Features: Corner Lot, Outside City Limits, Subdivision
Details
- Parcel number: 0950504014000
Construction
Type & style
- Home type: SingleFamily
- Architectural style: Ranch
- Property subtype: Single Family Residence
Materials
- Vinyl Siding
- Foundation: Crawlspace
- Roof: Architectural,Shingle
Condition
- Year built: 1986
Utilities & green energy
- Sewer: Septic Tank
- Water: Public
- Utilities for property: Cable Available, Electricity Available, Natural Gas Available, Septic Available, Water Available
Community & HOA
Community
- Subdivision: Centerville Ter
HOA
- Has HOA: No
Location
- Region: Anderson
Financial & listing details
- Tax assessed value: $149,180
- Annual tax amount: $1,954
- Date on market: 9/9/2026
- Cumulative days on market: 71 days
- Listing agreement: Exclusive Right To Sell
- Listing terms: USDA Loan
Estimated market value
$223,000
$212,000 - $234,000
$1,539/mo
Price history
| Date | Event | Price |
|---|---|---|
| 10/18/2026 | Price change | $224,900-2.2% |
Source:  WUMLS #20305929 Report a problem | ||
| 10/9/2026 | Listed for sale | $230,000 |
Source: WUMLS #20305929 Report a problem | ||
| 9/30/2026 | Contingent | $230,000 |
Source: WUMLS #20305929 Report a problem | ||
| 9/10/2026 | Listed for sale | $230,000+82.5% |
Source: WUMLS #20305929 Report a problem | ||
| 1/2/2019 | Sold | $126,000-1.2% |
Source: WUMLS #20209869 Report a problem | ||
| 11/12/2018 | Listed for sale | $127,500 |
Source: Western Upstate Kw #20209869 Report a problem | ||
Public tax history
| Year | Property taxes | Tax assessment |
|---|---|---|
| 2025 | $1,954 -0.1% | $5,970 |
| 2024 | $1,957 +1.4% | $5,970 |
| 2023 | $1,929 +2.6% | $5,970 |
| 2022 | $1,880 +9.9% | $5,970 +18.7% |
| 2021 | $1,711 +167.8% | $5,030 |
| 2020 | $639 | $5,030 |
| 2019 | $639 | $5,030 +60.2% |
| 2018 | $639 +49% | $3,140 |
| 2017 | $429 | $3,140 +1% |
| 2016 | -- | $3,110 |
| 2015 | -- | $3,110 |
| 2014 | -- | $3,110 |
| 2013 | -- | $3,110 -2.2% |
| 2012 | -- | $3,180 |
| 2011 | -- | $3,180 |
| 2010 | -- | $3,180 |
| 2009 | -- | $3,180 |
| 2008 | -- | $3,180 |
| 2007 | -- | $3,180 +49.3% |
| 2006 | -- | $2,130 |
| 2005 | -- | $2,130 |
| 2004 | -- | $2,130 |
| 2003 | -- | $2,130 +20.3% |
| 2002 | -- | $1,770 |
| 2001 | -- | $1,770 |
| 2000 | -- | $1,770 |
Find assessor info on the county website
Monthly payment
Est. payment
Payment breakdown
Explore the cost of this home by adjusting the details. Changes won't be saved.Climate risks
Neighborhood: 29625
Nearby schools
Schools provided by the listing agent
- Elementary: Centrvl Elem
- Middle: Robert Anderson Middle
- High: Westside High
Source: WUMLS. This data may not be complete. We recommend contacting the local school district to confirm school assignments for this home.

Similar homes
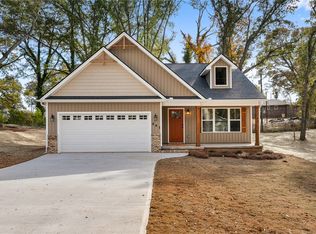
- $229,5003 bd2 ba1.2k sqft202 Hemlock Ave, Anderson, SC 29625For Sale
 MLS ID #20306193, Cassie Simpson, Western Upstate Keller William. WUMLS
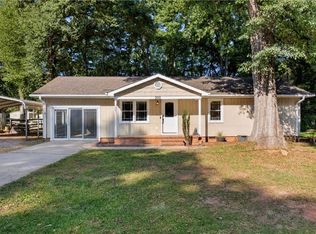
- $209,0003 bd2 ba-- sqft103 Elm Ave, Anderson, SC 29625For Sale
 MLS ID #20300595, William Davis, Adly Group Realty. WUMLS
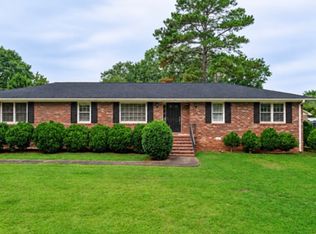
- $255,0003 bd2 ba-- sqft1605 Dunn Rd, Anderson, SC 29625For Sale
 MLS ID #20306267, Lisa Meinte, Blackstream International RE. WUMLS
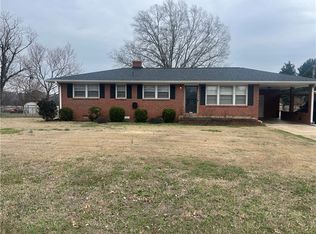
- $214,9003 bd2 ba-- sqft106 Donhill Rd, Anderson, SC 29625For Sale
 MLS ID #20297785, Crystal Stevenson, Homesmart NorthGroup. WUMLS
