Welcome home to this charming 3-bedroom, 2-full-bath, single-level brick ranch offering just under 1,400 square feet of comfortable living space. Well maintained and move-in ready, this classic home offers the perfect blend of convenience, functionality, and opportunity.
Situated on approximately 0.38 acres, the property features a large fenced-in backyard with plenty of room for entertaining, cookouts, pets, play, gardening, or simply enjoying your own private outdoor space.
Location is another major plus! Enjoy convenient access to downtown Anderson, Belton, and I-85, making shopping, dining, work, and everyday necessities easily accessible.
Whether you’re a first-time homebuyer, downsizing to single-level living, or looking for a property with room to make your own, this home offers plenty of possibilities. And with NO HOA, you’ll have even more freedom to enjoy your property your way —come see the possibilities this home has to offer!
For sale
$225,000
2008 Bolt Dr, Anderson, SC 29621
3beds
--sqft
Single Family Residence
Built in 1964
-- sqft lot
$217,100 Zestimate®
$--/sqft
$-- HOA
What's special
Single-level brick ranchLarge fenced-in backyard
- 29 days
- 720
- 46
Zillow last checked:
Listing updated:
Listed by:
Brandi Myers (Reese) 864-934-3692,
Western Upstate Keller William
Source: WUMLS,MLS#: 20305586 Originating MLS: Western Upstate Association of Realtors
Originating MLS: Western Upstate Association of RealtorsFacts & features
Interior
Bedrooms & bathrooms
- Bedrooms: 3
- Bathrooms: 2
- Full bathrooms: 2
- Main level bathrooms: 2
- Main level bedrooms: 3
Rooms
- Room types: Dining Room
Heating
- Central, Electric
Cooling
- Central Air, Electric
Features
- Shower Only, Walk-In Closet(s)
- Flooring: Hardwood, Laminate, Tile
- Basement: None,Crawl Space
Interior area
- Living area range: 1250-1499 Square Feet
Property
Parking
- Total spaces: 2
- Parking features: Attached Carport
- Garage spaces: 2
- Has carport: Yes
Features
- Levels: One
- Stories: 1
Lot
- Features: Not In Subdivision, Outside City Limits
Details
- Parcel number: 1761103004
Construction
Type & style
- Home type: SingleFamily
- Architectural style: Ranch
- Property subtype: Single Family Residence
Materials
- Brick
- Foundation: Crawlspace
- Roof: Composition,Shingle
Condition
- Year built: 1964
Utilities & green energy
- Sewer: Septic Tank
- Water: Public
- Utilities for property: Cable Available, Electricity Available, Phone Available, Septic Available
Community & HOA
HOA
- Has HOA: No
- Services included: None
Location
- Region: Anderson
Financial & listing details
- Tax assessed value: $109,980
- Annual tax amount: $1,329
- Date on market: 8/28/2026
- Cumulative days on market: 31 days
- Listing agreement: Exclusive Right To Sell
- Listing terms: USDA Loan
Estimated market value
$217,100
$206,000 - $228,000
$1,484/mo
Price history
| Date | Event | Price |
|---|---|---|
| 8/29/2026 | Listed for sale | $225,000+800% |
Source:  WUMLS #20305586 Report a problem WUMLS #20305586 Report a problem | ||
| 2/9/2004 | Sold | $25,000 |
Source: Public Record Report a problem | ||
Public tax history
| Year | Property taxes | Tax assessment |
|---|---|---|
| 2025 | $1,329 -0.4% | $4,400 |
| 2024 | $1,334 +0.1% | $4,400 |
| 2023 | $1,333 +2.4% | $4,400 |
| 2022 | $1,302 +10.1% | $4,400 +10.6% |
| 2021 | $1,182 +461.8% | $3,980 |
| 2020 | $210 | $3,980 |
| 2019 | $210 | $3,980 |
| 2018 | $210 -1.5% | $3,980 |
| 2017 | $214 | $3,980 +5.3% |
| 2016 | -- | $3,780 |
| 2015 | -- | $3,780 |
| 2014 | -- | $3,780 |
| 2013 | -- | $3,780 -2.8% |
| 2012 | -- | $3,890 |
| 2011 | -- | $3,890 |
| 2010 | -- | $3,890 |
| 2009 | -- | $3,890 |
| 2008 | -- | $3,890 |
| 2007 | -- | $3,890 +63.4% |
| 2006 | -- | $2,380 |
| 2005 | -- | $2,380 |
| 2004 | -- | $2,380 |
| 2003 | -- | $2,380 +22.1% |
| 2002 | -- | $1,950 |
| 2001 | -- | $1,950 |
| 2000 | -- | $1,950 |
Find assessor info on the county website
Monthly payment
Est. payment
Payment breakdown
Explore the cost of this home by adjusting the details. Changes won't be saved.Climate risks
Neighborhood: 29621
Nearby schools
Schools provided by the listing agent
- Elementary: Nevittforest El
- Middle: Glenview Middle
- High: Tl Hanna High
Source: WUMLS. This data may not be complete. We recommend contacting the local school district to confirm school assignments for this home.
Similar homes
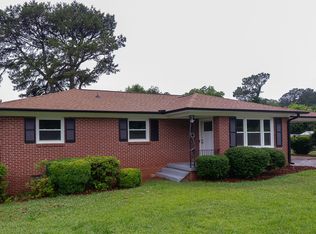
- $229,8003 bd2 ba1.4k sqft2402 Rolling Green Rd, Anderson, SC 29621For Sale
 MLS ID #20304990, Nick Huscroft, Chosen Realty, LLC. WUMLS
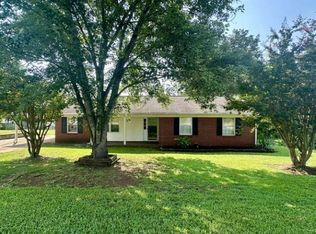
 - $242,5003 bd2 ba-- sqft1507 E Calhoun St, Anderson, SC 29621For Sale
 MLS ID #20302902, Cynthia Peterson, Upstate Commercial Group. WUMLS
 - $219,0003 bd2 ba1.2k sqft175 Strawberry Pl, Anderson, SC 29624For Sale
 MLS ID #20305208, Kimberly McCullough, Exit Realty Unlimited, LLC. WUMLS
 - $195,0003 bd2 ba1.8k sqft101 Victorian Dr, Anderson, SC 29625For Sale
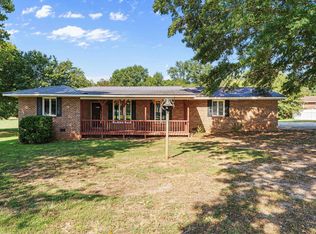 MLS ID #1604537, Roy West, Keller Williams Grv Upst. Greater Greenville AOR
