Convenient location close to Bubble Gum Trail for walking and close to pickleball courts. Only a short drive to Greenville or Anderson with the small town vibe. Move in Ready. Pride of ownership shows in this well maintained home. Large lot has plenty of room for a shop or any of your needs. Large covered deck on back of home for your entertaining needs or just relaxing. Above ground pool for those hot summer days. Single carport attached to home with a double carport on the side. Hardwood floors. Come make your memories in this 3 bedroom 2 bath home.
For sale
$234,000
115 Sunset Dr, Belton, SC 29627
3beds
--sqft
Single Family Residence
Built in ----
0.72 Acres Lot
$230,200 Zestimate®
$--/sqft
$-- HOA
What's special
Above ground poolLarge lotHardwood floors
- 44 days
- 129
- 11
Zillow last checked:
Listing updated:
Listed by:
Dianne McGaha 864-221-6818,
Jackson Stanley, REALTORS
Source: WUMLS,MLS#: 20305907 Originating MLS: Western Upstate Association of Realtors
Originating MLS: Western Upstate Association of RealtorsFacts & features
Interior
Bedrooms & bathrooms
- Bedrooms: 3
- Bathrooms: 2
- Full bathrooms: 1
- 1/2 bathrooms: 1
- Main level bathrooms: 1
- Main level bedrooms: 3
Primary bedroom
- Level: Main
- Dimensions: 10X11
Bedroom 2
- Level: Main
- Dimensions: 11X11
Bedroom 3
- Level: Main
- Dimensions: 12x14
Dining room
- Level: Main
- Dimensions: 3X1
Kitchen
- Level: Main
- Dimensions: 13 X11
Laundry
- Level: Main
- Dimensions: 6X6
Living room
- Level: Main
- Dimensions: 19X11
Heating
- Heat Pump
Cooling
- Central Air, Electric
Appliances
- Included: Dishwasher, Electric Oven, Electric Range
Features
- Flooring: Hardwood, Laminate
- Basement: None,Crawl Space
Interior area
- Living area range: 1000-1249 Square Feet
Property
Parking
- Total spaces: 1
- Parking features: Attached Carport, Detached Carport, Driveway
- Garage spaces: 1
- Has carport: Yes
Features
- Levels: One
- Stories: 1
- Patio & porch: Deck, Front Porch
- Exterior features: Deck, Paved Driveway, Pool, Porch
- Pool features: Above Ground
Lot
- Size: 0.72 Acres
- Features: City Lot, Not In Subdivision
Details
- Parcel number: 2261002007
Construction
Type & style
- Home type: SingleFamily
- Architectural style: Ranch
- Property subtype: Single Family Residence
Materials
- Brick
- Foundation: Crawlspace
- Roof: Composition,Shingle
Utilities & green energy
- Sewer: Public Sewer
- Water: Public
Community & HOA
HOA
- Has HOA: No
Location
- Region: Belton
Financial & listing details
- Tax assessed value: $154,980
- Annual tax amount: $3,126
- Date on market: 9/6/2026
- Cumulative days on market: 45 days
- Listing agreement: Exclusive Right To Sell
Estimated market value
$230,200
$219,000 - $242,000
$1,289/mo
Price history
| Date | Event | Price |
|---|---|---|
| 9/6/2026 | Listed for sale | $234,000+51% |
Source:  WUMLS #20305907 Report a problem WUMLS #20305907 Report a problem | ||
| 10/21/2021 | Sold | $155,000 |
Source: WUMLS #20243186 Report a problem | ||
Public tax history
| Year | Property taxes | Tax assessment |
|---|---|---|
| 2025 | $3,126 +2.8% | $6,200 |
| 2024 | $3,042 +1.5% | $6,200 |
| 2023 | $2,996 -31% | $6,200 -33.3% |
| 2022 | $4,340 +128.5% | $9,300 +134.3% |
| 2021 | $1,900 +0.8% | $3,970 |
| 2020 | $1,885 | $3,970 +48.7% |
| 2019 | -- | $2,670 |
Find assessor info on the county website
Monthly payment
Est. payment
Payment breakdown
Explore the cost of this home by adjusting the details. Changes won't be saved.Climate risks
Neighborhood: 29627
Nearby schools
Schools provided by the listing agent
- Elementary: Marshall Primar
- Middle: Belton Middle
- High: Bel-Hon Pth Hig
Source: WUMLS. This data may not be complete. We recommend contacting the local school district to confirm school assignments for this home.
Similar homes
- $249,9003 bd2 ba1.7k sqft304 Broyles Ave, Belton, SC 29627For Sale
 MLS ID #20308461, Michael Percy, EXP Realty LLC. WUMLS
 - $250,0003 bd2 ba1.4k sqft116 Murdock Rd, Belton, SC 29627For Sale
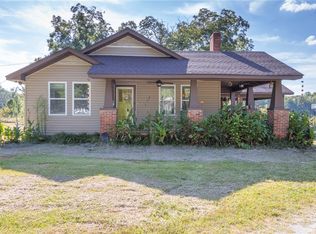 MLS ID #20306787, Chappelear and Associates, Western Upstate Keller William. WUMLS
 - $260,0003 bd2 ba1.5k sqft242 Sherwood Dr, Belton, SC 29627For Sale
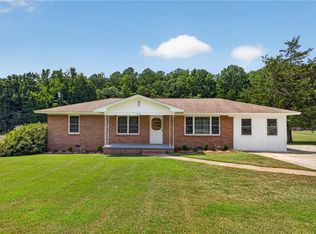 MLS ID #20305722, Shanda Dean, Realty of America. WUMLS
 - $264,9002 bd2 ba1.7k sqft108 Hiawatha Dr, Belton, SC 29627For Sale
 MLS ID #20303372, Trent Smith, Impact Realty Group, LLC. WUMLS
