Come Home to Comfort, Space & Charm!
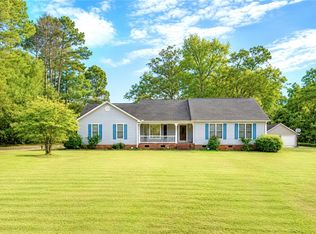
Discover the perfect blend of modern, inviting spaces, and room to roam in this beautiful ranch home situated on 1.8 acres of natural landscaping. Designed with an open floor plan, this home makes everyday living and entertaining effortless. The heart of the home is the open kitchen, where the cook can stay connected with family and guests gathered around the cozy living room fireplace or enjoying a meal in the dining area. Beautiful style while offering easy-care convenience throughout. You’ll love the thoughtfully renovated bathrooms, spacious bedrooms, and charming architectural details, including stately arched doorways and elegant columns that give this home its own distinctive character. The generously sized bonus room offers endless possibilities, whether you envision a home office, hobby room, media space, or additional gathering area. Step outside and enjoy the peaceful surroundings from the inviting side porch, complete with outdoor ceiling fans—perfect for relaxing, enjoying the summer breezes, and unwinding at the end of the day. With its beautiful, spacious layout, and 1.8 acres of natural beauty, this property offers the space, comfort, and lifestyle you've been looking for. Come see all that makes this home so special!
Recap:
- The 1.8 Acres: A place with privacy, outdoor space, and room to enjoy your property with mature trees to enjoy the day.
- The Open Floor Plan: A connection between the kitchen, living room, and dining room.
- The Home: Relaxing and unwinding from a busy day. Your place of refuge.
For sale
$289,900
601 Estes Dr, Anderson, SC 29621
3beds
--sqft
Single Family Residence
Built in 1975
1.84 Acres Lot
$279,700 Zestimate®
$--/sqft
$-- HOA
What's special
Peaceful surroundingsInviting side porchMature treesGenerously sized bonus roomCharming architectural detailsStately arched doorwaysModern inviting spaces
- 14 days
- 387
- 26
Likely to sell faster than
Zillow last checked:
Listing updated:
Listed by:
James Shull 864-985-2169,
Dalton Wade Real Estate Group
Source: WUMLS,MLS#: 20308827 Originating MLS: Western Upstate Association of Realtors
Facts & features
Interior
Bedrooms & bathrooms
- Bedrooms: 3
- Bathrooms: 2
- Full bathrooms: 2
- Main level bathrooms: 2
- Main level bedrooms: 3
Primary bedroom
- Level: Main
- Dimensions: 12x12
Bedroom 2
- Level: Main
- Dimensions: 12x12
Bedroom 3
- Level: Main
- Dimensions: 11x11
Additional room
- Level: Main
- Dimensions: 23x7
Bonus room
- Level: Main
- Dimensions: 21x12
Dining room
- Level: Main
- Dimensions: 12x16
Kitchen
- Level: Main
- Dimensions: 4x6
Living room
- Level: Main
- Dimensions: 14x15
Heating
- Heat Pump
Cooling
- Heat Pump
Features
- Basement: None,Crawl Space
Interior area
- Living area range: 1500-1749 Square Feet
Property
Parking
- Parking features: None
Features
- Levels: One
- Stories: 1
Lot
- Size: 1.84 Acres
- Features: Outside City Limits, Subdivision
Details
- Parcel number: 1761408003000 and 1761408006000
Construction
Type & style
- Home type: SingleFamily
- Architectural style: Ranch
- Property subtype: Single Family Residence
Materials
- Brick
- Foundation: Crawlspace
Condition
- Year built: 1975
Utilities & green energy
- Sewer: Septic Tank
Community & HOA
Community
- Subdivision: Nevitt Forest S
HOA
- Has HOA: No
Location
- Region: Anderson
Financial & listing details
- Tax assessed value: $114,580
- Annual tax amount: $2,280
- Date on market: 10/29/2026
- Cumulative days on market: 15 days
- Listing agreement: Exclusive Right To Sell
Estimated market value
$279,700
$266,000 - $294,000
$1,774/mo
Price history
| Date | Event | Price |
|---|---|---|
| 10/30/2026 | Listed for sale | $289,900+211.7% |
Source:  WUMLS #20308827 Report a problem | ||
| 8/3/2015 | Sold | $93,000 |
Source: WUMLS #20165958 Report a problem | ||
| 6/3/2015 | Listed for sale | $93,000+107.1% |
Source: Keller Williams Western Upstate #20165958 Report a problem | ||
| 4/1/2011 | Sold | $44,900 |
Source: Public Record Report a problem | ||
| 3/10/2011 | Price change | $44,900-10% |
Source: Gibbs Realty and Auction Co., Inc #20111981 Report a problem | ||
| 1/16/2011 | Price change | $49,900-16.7% |
Source: Gibbs Realty and Auction Co., Inc #20111981 Report a problem | ||
| 12/12/2010 | Price change | $59,900-10.6% |
Source: Gibbs Realty and Auction Co., Inc #20111981 Report a problem | ||
| 10/16/2010 | Price change | $67,000+11.9% |
Source: foreclosure.com Report a problem | ||
| 10/2/2010 | Price change | $59,900-10.6% |
Source: Gibbs Realty and Auction Co., Inc #20111981 Report a problem | ||
| 9/2/2010 | Price change | $67,000-7.6% |
Source: Gibbs Realty and Auction Co., Inc #20111981 Report a problem | ||
| 7/30/2010 | Listed for sale | $72,500-31.6% |
Source: Fannie Mae #20111981 Report a problem | ||
| 6/17/2010 | Listing removed | -- |
Source: foreclosure.com Report a problem | ||
| 6/16/2010 | Listed for sale | -- |
Source: foreclosure.com Report a problem | ||
| 2/2/2010 | Sold | $106,000+1% |
Source: Public Record Report a problem | ||
| 7/9/2009 | Listing removed | $105,000 |
Source: NCI #20093841 Report a problem | ||
| 6/17/2009 | Price change | $105,000-4.5% |
Source: NCI #20093841 Report a problem | ||
| 1/4/2009 | Listed for sale | $109,900 |
Source: Point2 #171530 Report a problem | ||
Public tax history
| Year | Property taxes | Tax assessment |
|---|---|---|
| 2025 | $2,280 -0.2% | $6,870 |
| 2024 | $2,284 +1.2% | $6,870 |
| 2023 | $2,256 +2.6% | $6,870 |
| 2022 | $2,199 +9.9% | $6,870 +16% |
| 2021 | $2,001 +1.6% | $5,920 |
| 2020 | $1,969 | $5,920 |
| 2019 | $1,969 | $5,920 |
| 2018 | $1,969 +1.3% | $5,920 |
| 2017 | $1,943 | $5,920 +63.1% |
| 2016 | -- | $3,630 |
| 2015 | -- | $3,630 |
| 2014 | -- | $3,630 |
| 2013 | -- | $3,630 -6% |
| 2012 | -- | $3,860 -33.4% |
| 2011 | -- | $5,800 +50.3% |
| 2010 | -- | $3,860 |
| 2009 | -- | $3,860 |
| 2008 | -- | $3,860 |
| 2007 | -- | $3,860 -3.3% |
| 2006 | -- | $3,990 +52.3% |
| 2005 | -- | $2,620 |
| 2004 | -- | $2,620 |
| 2003 | -- | $2,620 +18.6% |
| 2002 | -- | $2,210 +4.7% |
| 2001 | -- | $2,110 |
| 2000 | -- | $2,110 |
Find assessor info on the county website
Monthly payment
Est. payment
Payment breakdown
Explore the cost of this home by adjusting the details. Changes won't be saved.Climate risks
Neighborhood: 29621
Nearby schools
Schools provided by the listing agent
- Elementary: Nevittforest El
- Middle: Glenview Middle
- High: Tl Hanna High
Source: WUMLS. This data may not be complete. We recommend contacting the local school district to confirm school assignments for this home.
Similar homes
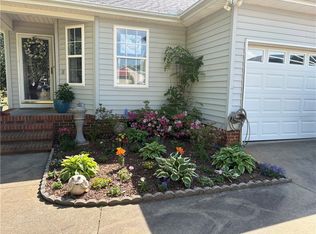
- $299,9003 bd2 ba1.4k sqft1116 Green Willow Trl, Anderson, SC 29621For Sale
 MLS ID #20303186, Deirdra Harmon, Sun Belt Realty. WUMLS
- $350,0004 bd3 ba2.3k sqft1107 White Oak Dr, Anderson, SC 29621For Sale
 MLS ID #20308961, Chappelear and Associates, Western Upstate Keller William. WUMLS
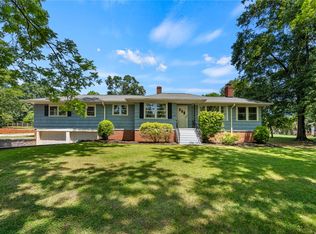
- $249,9003 bd2 ba1.2k sqft2109 Rolling Green Rd, Anderson, SC 29621For Sale
 MLS ID #20308709, David Phillips, Silver Star Real Estate. WUMLS
- $269,9003 bd2 ba-- sqft1509 Tindall Ave, Anderson, SC 29621For Sale
 MLS ID #20298022, Carey Kennedy, Homesmart NorthGroup. WUMLS
