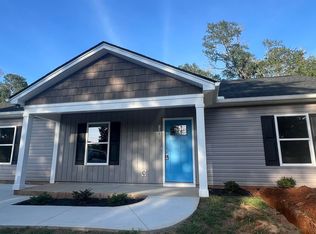
Welcome to this charming 3-bedroom, 2-bath ranch-style home! Location, location, location! Conveniently located near schools and close to Clemson Boulevard, this home sits on a quiet cul-de-sac in the Kingsgate subdivision. The home offers a functional, single-level floor plan with plenty of features to enjoy. A large deck is perfect for entertaining, and the storage building will remain with the property.
For sale
$260,000
126 Kingsgate Way, Anderson, SC 29621
3beds
1,238sqft
Single Family Residence, Residential
Built in 2000
8,712 Square Feet Lot
$255,000 Zestimate®
$210/sqft
$-- HOA
What's special
Quiet cul-de-sacFunctional single-level floor plan
- 12 days
- 972
- 24
Likely to sell faster than
Zillow last checked:
Listing updated:
Listed by:
Roy West 864-958-3823,
Keller Williams Grv Upst
Source: Greater Greenville AOR,MLS#: 1606857
Facts & features
Interior
Bedrooms & bathrooms
- Bedrooms: 3
- Bathrooms: 2
- Full bathrooms: 2
- Main level bathrooms: 2
- Main level bedrooms: 3
Rooms
- Room types: Laundry, Attic, Breakfast Area
Primary bedroom
- Area: 192
- Dimensions: 12 x 16
Bedroom 2
- Area: 100
- Dimensions: 10 x 10
Bedroom 3
- Area: 100
- Dimensions: 10 x 10
Primary bathroom
- Features: Full Bath, Tub-Jetted, Walk-In Closet(s)
- Level: Main
Dining room
- Area: 72
- Dimensions: 8 x 9
Kitchen
- Area: 180
- Dimensions: 9 x 20
Office
- Area: 192
- Dimensions: 16 x 12
Den
- Area: 192
- Dimensions: 16 x 12
Heating
- Natural Gas, Heat Pump
Cooling
- Heat Pump
Appliances
- Included: Dishwasher, Disposal, Electric Cooktop, Electric Oven, Range Hood, Electric Water Heater
- Laundry: 1st Floor, Laundry Room
Features
- Ceiling Fan(s), Ceiling Smooth, Countertops-Solid Surface
- Flooring: Carpet, Laminate, Vinyl
- Doors: Storm Door(s)
- Windows: Insulated Windows, Window Treatments
- Basement: None
- Attic: Pull Down Stairs,Storage
- Number of fireplaces: 1
- Fireplace features: Screen, Ventless
Interior area
- Total interior livable area: 1,238 sqft
Property
Parking
- Total spaces: 2
- Parking features: Attached Carport, Garage Door Opener, Carport, Paved
- Garage spaces: 2
- Has carport: Yes
- Has uncovered spaces: Yes
Features
- Levels: One
- Stories: 1
- Patio & porch: Deck
Lot
- Size: 8,712 Square Feet
- Dimensions: 74 x 115 x 74 x 115
- Features: Cul-De-Sac, 1/2 Acre or Less
- Topography: Level
Details
- Parcel number: 1212801014
Construction
Type & style
- Home type: SingleFamily
- Architectural style: Ranch
- Property subtype: Single Family Residence, Residential
Materials
- Vinyl Siding
- Foundation: Slab
- Roof: Architectural
Condition
- Year built: 2000
Utilities & green energy
- Sewer: Public Sewer
- Water: Public
- Utilities for property: Cable Available
Community & HOA
Community
- Features: Street Lights
- Security: Smoke Detector(s)
- Subdivision: Other
HOA
- Has HOA: Yes
- Services included: Street Lights, By-Laws, Restrictive Covenants
Location
- Region: Anderson
Financial & listing details
- Price per square foot: $210/sqft
- Tax assessed value: $153,640
- Annual tax amount: $2,355
- Date on market: 10/16/2026
- Listing terms: USDA Loan
Estimated market value
$255,000
$242,000 - $268,000
$1,566/mo
Price history
| Date | Event | Price |
|---|---|---|
| 10/16/2026 | Listed for sale | $260,000+102.3%$210/sqft |
Source:  Greater Greenville AOR #1606857 Report a problem | ||
| 8/14/2006 | Sold | $128,500+7.5%$104/sqft |
Source: Public Record Report a problem | ||
| 5/11/2005 | Sold | $119,500+402.5%$97/sqft |
Source: Public Record Report a problem | ||
| 6/2/2003 | Sold | $23,780-68.3%$19/sqft |
Source: Public Record Report a problem | ||
| 5/23/2000 | Sold | $75,000$61/sqft |
Source: Public Record Report a problem | ||
Public tax history
| Year | Property taxes | Tax assessment |
|---|---|---|
| 2025 | $2,355 -0.4% | $6,140 |
| 2024 | $2,365 | $6,140 |
| 2023 | $2,365 +1.7% | $6,140 |
| 2022 | $2,326 +9.5% | $6,140 +27.1% |
| 2021 | $2,124 +220.8% | $4,830 |
| 2020 | $662 | $4,830 |
| 2019 | $662 | $4,830 |
| 2018 | $662 -0.9% | $4,830 |
| 2017 | $668 | $4,830 +2.3% |
| 2016 | -- | $4,720 |
| 2015 | -- | $4,720 |
| 2014 | -- | $4,720 |
| 2013 | -- | $4,720 -1.9% |
| 2012 | -- | $4,810 |
| 2011 | -- | $4,810 |
| 2010 | -- | $4,810 |
| 2009 | -- | $4,810 |
| 2008 | -- | $4,810 |
| 2007 | -- | $4,810 +44.9% |
| 2006 | -- | $3,320 |
| 2005 | -- | $3,320 |
| 2004 | -- | $3,320 |
| 2003 | -- | $3,320 -17.2% |
| 2002 | -- | $4,010 |
| 2001 | -- | $4,010 |
Find assessor info on the county website
Monthly payment
Est. payment
Payment breakdown
Explore the cost of this home by adjusting the details. Changes won't be saved.Climate risks
Neighborhood: 29621
Nearby schools
Schools provided by the listing agent
- Elementary: Concord
- Middle: McCants
- High: T. L. Hanna
Source: Greater Greenville AOR. This data may not be complete. We recommend contacting the local school district to confirm school assignments for this home.

Similar homes
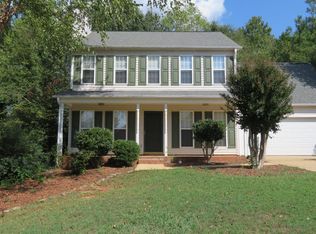
- $249,9003 bd2 ba1.2k sqft2109 Rolling Green Rd, Anderson, SC 29621For Sale
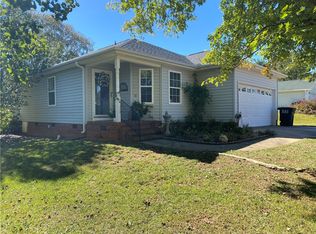 MLS ID #20308709, David Phillips, Silver Star Real Estate. WUMLS
- $255,0003 bd2 ba1.3k sqft124 Woodbridge Ct, Anderson, SC 29621For Sale
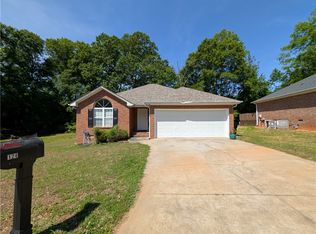 MLS ID #20300914, Isaiah Gibert, JW Martin Real Estate. WUMLS
- $229,8003 bd2 ba1.4k sqft2402 Rolling Green Rd, Anderson, SC 29621For Sale
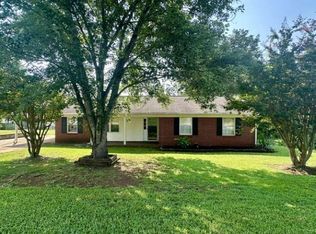 MLS ID #20304990, Nick Huscroft, Chosen Realty, LLC. WUMLS
- $242,9003 bd2 ba1.4k sqft1008 Boggs St, Anderson, SC 29625New Construction
 MLS ID #1603779, Elonda Sherman, E Real Estate, LLC. Greater Greenville AOR
