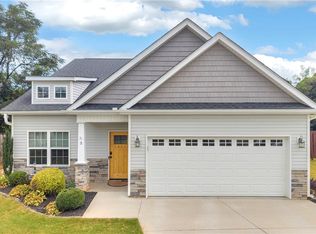
Welcome home to this beautifully maintained 3-bedroom, 2 bathroom single level home featuring a desirable split bedroom floorplan that offers both privacy and functionality. The open concept kitchen, dining and living areas create the perfect space for everyday living and entertaining.
Step outside to the spacious covered patio where you will find plenty of room for both a comfortable seating area and a dedicated space for your grill and outdoor bar. The patio is a perfect extension of the living area for relaxing or entertaining year-round.
Recent updates provide added peace of mind, including a new roof (2026) and freshly painted interior (2026), giving the home a clean modern feel that is great for its next owner.
118 Palm Branch Way is conveniently located just minutes from Anderson University, shopping, dining and everyday conveniences. This move in ready home offers the perfect combination of comfort, style, and location. Make an appointment today.
Under contract
Price cut: $10K (8/27)
$279,900
118 Palm Branch Way, Anderson, SC 29621
3beds
--sqft
Single Family Residence
Built in ----
-- sqft lot
$274,900 Zestimate®
$--/sqft
$-- HOA
What's special
Private en suite bathGenerously sized primary suite
- 144 days
- 237
- 17
Zillow last checked:
Listing updated:
Listed by:
Matt Hydrick 864-505-1925,
Real Estate by Ria,
Ria Hydrick 864-940-7824,
Real Estate by Ria
Source: WUMLS,MLS#: 20301114 Originating MLS: Western Upstate Association of Realtors
Originating MLS: Western Upstate Association of RealtorsFacts & features
Interior
Bedrooms & bathrooms
- Bedrooms: 3
- Bathrooms: 2
- Full bathrooms: 2
- Main level bathrooms: 2
- Main level bedrooms: 3
Rooms
- Room types: Laundry
Heating
- Central, Gas
Cooling
- Central Air, Electric
Appliances
- Included: Dishwasher, Electric Oven, Electric Range, Disposal, Gas Water Heater, Microwave, Refrigerator, Smooth Cooktop
- Laundry: Washer Hookup
Features
- Ceiling Fan(s), Jetted Tub, Laminate Countertop, Bath in Primary Bedroom, Main Level Primary, Separate Shower, Window Treatments
- Flooring: Carpet, Luxury Vinyl, Luxury VinylTile, Vinyl
- Windows: Blinds, Insulated Windows
- Basement: None
Interior area
- Living area range: 1500-1749 Square Feet
Property
Parking
- Total spaces: 2
- Parking features: Attached, Garage, Driveway, Garage Door Opener
- Attached garage spaces: 2
Features
- Levels: One
- Stories: 1
- Patio & porch: Front Porch, Patio
- Exterior features: Fence, Porch, Patio
- Fencing: Yard Fenced
Lot
- Features: Level, Outside City Limits, Subdivision
Details
- Parcel number: 1492501010
Construction
Type & style
- Home type: SingleFamily
- Architectural style: Ranch
- Property subtype: Single Family Residence
Materials
- Vinyl Siding
- Foundation: Slab
- Roof: Architectural,Shingle
Utilities & green energy
- Sewer: Public Sewer
- Water: Public
- Utilities for property: Electricity Available, Natural Gas Available, Sewer Available, Water Available, Underground Utilities
Community & HOA
Community
- Subdivision: Palmetto Valley
HOA
- Has HOA: Yes
- Services included: Common Areas
Location
- Region: Anderson
Financial & listing details
- Tax assessed value: $209,740
- Annual tax amount: $1,036
- Date on market: 5/12/2026
- Cumulative days on market: 141 days
- Listing agreement: Exclusive Right To Sell
Estimated market value
$274,900
$261,000 - $289,000
$1,806/mo
Price history
| Date | Event | Price |
|---|---|---|
| 9/17/2026 | Contingent | $279,900 |
Source:  WUMLS #20301114 Report a problem WUMLS #20301114 Report a problem | ||
| 9/13/2026 | Pending sale | $279,900 |
Source: WUMLS #20301114 Report a problem | ||
| 8/27/2026 | Price change | $279,900-3.4% |
Source: WUMLS #20301114 Report a problem | ||
| 7/22/2026 | Price change | $289,900-1.7% |
Source: WUMLS #20301114 Report a problem | ||
| 6/1/2026 | Price change | $294,900-1.7% |
Source: WUMLS #20301114 Report a problem | ||
| 5/12/2026 | Listed for sale | $299,900+8.1% |
Source: WUMLS #20301114 Report a problem | ||
| 10/8/2025 | Sold | $277,500+0.9% |
Source:  Greater Greenville AOR #1568529 Report a problem Greater Greenville AOR #1568529 Report a problem | ||
| 9/7/2025 | Contingent | $275,000 |
Source: Greater Greenville AOR #1568529 Report a problem | ||
| 9/5/2025 | Listed for sale | $275,000+31% |
Source: Greater Greenville AOR #1568529 Report a problem | ||
| 7/26/2021 | Sold | $210,000+7.6% |
Source: WUMLS #20239803 Report a problem | ||
| 5/25/2021 | Listed for sale | $195,200+47.9% |
Source: Owner Report a problem | ||
| 1/21/2020 | Listing removed | $1,325 |
Source: Magnolia Rental Property Management Report a problem | ||
| 1/20/2020 | Price change | $1,325-5.4% |
Source: Magnolia Rental Property Management Report a problem | ||
| 12/19/2019 | Listed for rent | $1,400 |
Source: Magnolia Rental Property Management Report a problem | ||
| 11/18/2019 | Listing removed | $1,400 |
Source: Magnolia Rental Property Management Report a problem | ||
| 11/15/2019 | Listed for rent | $1,400 |
Source: Magnolia Rental Property Management Report a problem | ||
| 7/27/2019 | Listing removed | $1,400 |
Source: Owner Report a problem | ||
| 7/24/2019 | Listed for rent | $1,400 |
Source: Owner Report a problem | ||
| 3/23/2015 | Sold | $132,000-3.6% |
Source: WUMLS #20161699 Report a problem | ||
| 12/6/2007 | Sold | $136,900 |
Source: Public Record Report a problem | ||
Public tax history
| Year | Property taxes | Tax assessment |
|---|---|---|
| 2025 | $2,787 -0.2% | $8,390 |
| 2024 | $2,793 +1% | $8,390 |
| 2023 | $2,764 +2.6% | $8,390 |
| 2022 | $2,695 +44.3% | $8,390 +0.2% |
| 2021 | $1,867 -31.4% | $8,370 |
| 2020 | $2,722 +292.1% | $8,370 +50% |
| 2019 | $694 | $5,580 |
| 2018 | $694 -1.6% | $5,580 |
| 2017 | $706 | $5,580 +0.5% |
| 2016 | -- | $5,550 |
| 2015 | -- | $5,550 |
| 2014 | -- | $5,550 |
| 2013 | -- | $5,550 +6066.7% |
| 2006 | -- | $90 |
Find assessor info on the county website
Monthly payment
Est. payment
Payment breakdown
Explore the cost of this home by adjusting the details. Changes won't be saved.Climate risks
Neighborhood: 29621
Nearby schools
Schools provided by the listing agent
- Elementary: Calhoun Elem
- Middle: Glenview Middle
- High: Tl Hanna High
Source: WUMLS. This data may not be complete. We recommend contacting the local school district to confirm school assignments for this home.

Similar homes
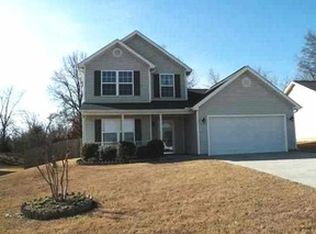
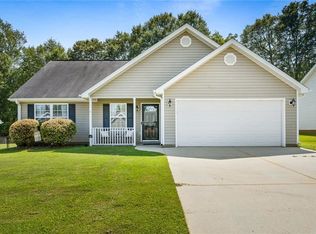
- $269,5003 bd2 ba1.4k sqft167 Mediterranean Ave, Anderson, SC 29621For Sale
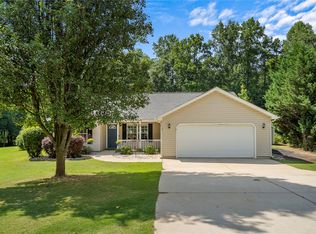 MLS ID #20303483, Suzette Christopher, RE/MAX Executive. WUMLS
 - $280,0003 bd2 ba2.1k sqft144 Elliott Cir, Anderson, SC 29621For Sale
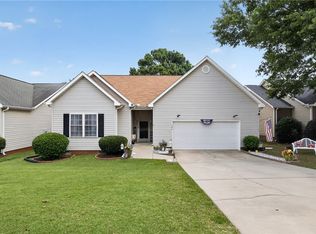 MLS ID #20303138, Wanda Hardee, NorthGroup Real Estate. WUMLS
 - $275,0003 bd2 ba1.7k sqft433 Shore Line Dr, Anderson, SC 29626For Sale
 MLS ID #20306708, Bill Stewart, RE/MAX Moves - Simpsonville. WUMLS
 - $264,0003 bd2 ba-- sqft5 Drakeford Ct, Anderson, SC 29621For Sale
 MLS ID #20305643, Melissa McCall, Living Down South Realty. WUMLS
