Skip main navigation
For sale
  • $259,000

    5 Drakeford Ct, Anderson, SC 29621

    3beds
    --sqft
    : 
    $1,643/mo
    Get pre-qualified
    Single Family Residence
    Built in 2016
    6,534 Square Feet Lot
    $255,100 Zestimate®
    $--/sqft
    $13/mo HOA

    What's special

    Peninsula seatingOne-level homeStainless-steel appliancesTwo additional bedroomsPrivate spaceAttached two-car garagePrimary suite
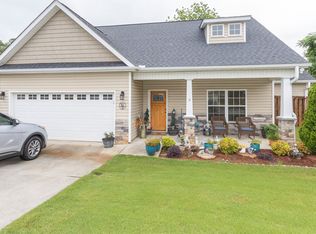

    There is something easy about life at 5 Drakeford Court. Tucked at the end of a cul-de-sac in Anderson's Bellchase community, this one-level home offers the kind of layout that lets everyday life unfold naturally—morning coffee at the kitchen peninsula, dinner with friends around the table, quiet evenings in a light-filled living room, and weekends spent enjoying your own fenced backyard. Inside, the open living, dining, and kitchen areas feel connected without sacrificing definition. Vaulted ceilings and generous natural light create an airy sense of space, while the kitchen keeps you at the center of the conversation with granite countertops, stainless-steel appliances, a tiled backsplash, abundant cabinetry, and peninsula seating perfect for everything from quick breakfasts to evenings spent entertaining. The primary suite offers a comfortable place to retreat at the end of the day, complete with a tray ceiling, walk-in closet, dual-sink vanity, soaking tub, and separate shower. Two additional bedrooms provide flexibility for guests, a home office, hobbies, or whatever your next season of life requires. Step outside and the fenced backyard becomes an extension of the home—a private space for slow mornings, grilling with friends, gardening, pets, or simply unwinding at the end of the day. An attached two-car garage and additional storage add the practical touches that make everyday living easier. And perhaps one of the home's greatest advantages is its location. 5 Drakeford Court puts you close to the heart of Anderson while still offering the tucked-away feeling of a neighborhood cul-de-sac. Anderson University is just minutes from home, making this an especially convenient location for those connected to the university, while Downtown Anderson's restaurants, coffee shops, local businesses, events, and growing Main Street district are also close by. From here, the Upstate opens up around you. Clemson is roughly 25–30 minutes away for football Saturdays, campus events, dining, and everything that comes with life in a college town. Greenville is approximately 40 minutes away when you're ready for a night downtown, shopping, entertainment, Falls Park, or a day exploring the city. And when the water is calling, Lake Hartwell is part of the Anderson lifestyle. Spend the day boating, fishing, paddling, or simply finding your favorite spot along the shoreline, then come home to the simplicity of Drakeford Court. Close to Anderson University. Close to Downtown Anderson. Within easy reach of Clemson, Greenville, and Lake Hartwell. 5 Drakeford Court offers more than a comfortable place to live—it offers a location that makes it easier to enjoy the life surrounding it.
    11 days
    983
    98

    Likely to sell faster than

    Zillow last checked:

    Listing updated:

    Listed by:

    Melissa McCall 706-436-9434,

    Living Down South Realty

    Source: WUMLS,MLS#: 20305643MLS LogoOriginating MLS: Western Upstate Association of Realtors

      Facts & features

      Interior

      Bedrooms & bathrooms
      • Bedrooms: 3
      • Bathrooms: 2
      • Full bathrooms: 2
      • Main level bathrooms: 2
      • Main level bedrooms: 3
      Primary bedroom
      • Level: Main
      • Dimensions: 15'5x11'11
      Bedroom 2
      • Level: Main
      • Dimensions: 13'8x11'7
      Bedroom 3
      • Level: Main
      • Dimensions: 12'4x11'6
      Other
      • Level: Main
      • Dimensions: 9'2x9x1
      Dining room
      • Level: Main
      • Dimensions: 12'9x9'3
      Garage
      • Level: Main
      • Dimensions: 20x19
      Kitchen
      • Level: Main
      Laundry
      • Level: Main
      • Dimensions: 8'5x5'2
      Living room
      • Level: Main
      • Dimensions: 16'9x16'3
      Other
      • Level: Main
      • Dimensions: 9'9x4'11
      Heating
      • Heat Pump
      Cooling
      • Heat Pump
      Appliances
      • Included: Dishwasher, Gas Oven, Gas Range
      • Laundry: Washer Hookup, Electric Dryer Hookup
      Features
      • Ceiling Fan(s), Cathedral Ceiling(s), Granite Counters, Garden Tub/Roman Tub, Pull Down Attic Stairs, Solid Surface Counters, Walk-In Closet(s)
      • Flooring: Carpet, Ceramic Tile, Hardwood
      • Windows: Tilt-In Windows
      • Basement: None
      Interior area
      • Living area range: 1500-1749 Square Feet

      Property

      Parking
      • Total spaces: 2
      • Parking features: Attached, Garage, Driveway, Garage Door Opener
      • Attached garage spaces: 2
      Features
      • Levels: One
      • Stories: 1
      • Exterior features: Fence
      • Fencing: Yard Fenced
      Lot
      • Size: 6,534 Square Feet
      • Features: City Lot, Subdivision
      Details
      • Parcel number: 1483801014

      Construction

      Type & style
      • Home type: SingleFamily
      • Architectural style: Craftsman,Traditional
      • Property subtype: Single Family Residence
      Materials
      • Stone Veneer, Vinyl Siding
      • Foundation: Slab
      • Roof: Composition,Shingle
      Condition
      • Year built: 2016

      Utilities & green energy

      • Sewer: Public Sewer

      Community & HOA

      Community
      • Subdivision: Bellchase
      HOA
      • Has HOA: Yes
      • HOA fee: $150 annually
      Location
      • Region: Anderson

      Financial & listing details

      • Tax assessed value: $201,000
      • Annual tax amount: $3,458
      • Date on market: 8/31/2026
      • Cumulative days on market: 12 days
      • Listing agreement: Exclusive Right To Sell

        Estimated market value

        $255,100

        $242,000 - $268,000

        $1,849/mo

        Price history

        DateEventPrice
        8/31/2026Listed for sale$259,000+28.2%
        Source: WUMLS #20305643 Report a problem
        3/19/2021Sold$202,000-1.5%
        Source: WUMLS #20235252 Report a problem
        1/19/2021Pending sale$205,000
        Source: WUMLS #20235252 Report a problem
        1/9/2021Listed for sale$205,000+9.7%
        Source: C. Dan Joyner, REALTORS #20235252 Report a problem
        10/2/2019Sold$186,900+1.1%
        Source: WUMLS #20220238 Report a problem
        8/21/2019Pending sale$184,900
        Source: Agent Group Realty #20220238 Report a problem
        8/15/2019Listed for sale$184,900+15.6%
        Source: Agent Group Realty #20220238 Report a problem
        11/17/2016Sold$159,900
        Source: Agent Provided Report a problem

        Public tax history

        YearProperty taxesTax assessment
        2025$3,458 -0.2%$8,040
        2024$3,467 +0.7%$8,040
        2023$3,442 -31.6%$8,040 -33.3%
        2022$5,033 +54%$12,060 +61.2%
        2021$3,268 -32.9%$7,480 -33.3%
        2020$4,868 +228.3%$11,220 +75%
        2019$1,483 $6,410
        2018$1,483 -0.9%$6,410 +0.5%
        2017$1,496 $6,380 +325.3%
        2016-- $1,500
        2015-- $1,500
        2014-- $1,500
        Find assessor info on the county website

        Monthly payment

        Est. payment

        Payment breakdown

        Explore the cost of this home by adjusting the details. Changes won't be saved.
        All calculations are estimates and provided by Zillow, Inc. for informational purposes only. Actual amounts may vary.
        HOA fees may include property taxes on listings classified as Co-Ops. Contact the listing agent and/or owner for fee details.
        See how much you could borrow to make a competitive offer.

        Climate risks

        Neighborhood: 29621

        Getting around

        34 / 100
        Car-Dependent
        30 / 100
        Somewhat Bikeable

        Nearby schools

        GreatSchools rating
        Schools provided by the listing agent
        • Elementary: Concord Elem
        • Middle: Mccants Middle
        • High: Tl Hanna High

        Source: WUMLS. This data may not be complete. We recommend contacting the local school district to confirm school assignments for this home.

        A local agent can set up tours, give advice and negotiate with sellers.

        A local lender can help you make sure your offer is ready when you are.

        Browse local experts