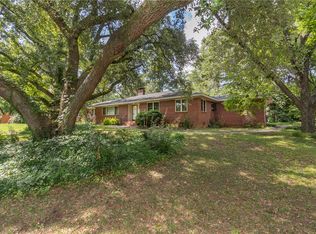
This Charming home is situated for comfort and convenience. This single-story home offers a blend of functional living spaces perfect for everyday living and entertaining. Step inside to find a thoughtfully designed interior with 3 spacious bedrooms and 2 full bathrooms and a Formal Dining or Office space. The Great Room is enhanced by a cozy fireplace, complete with a wood-burning insert, creating an ideal focal point for gatherings. The raised ceilings are enhanced by wood beams. This home comes with great updates, to mention a few: New Carpet in the bedrooms, new windows, New HVAC, New gutters, and a New hot water heater. The eat-in kitchen is well-equipped with a gas range/oven combination, ceramic tiled countertop.
The Primary Bedroom offer 2 Walk in closets perfect for organization and a full bath. Ceiling fans and blinds throughout to ensure year-round comfort and privacy. while an owned alarm system offers peace of mind.
The exterior of this property is equally appealing, featuring a concrete driveway for convenient parking. A fenced back yard, complemented by a deck and patio that are perfect for outdoor dining or simply enjoying outdoor sitting. The home is in a prime location situated on a leveled lot near the cul-de-sac. NO SIGN IN THE YARD!!!
For sale
Price cut: $5K (10/6)
$269,900
102 Sheffield Dr, Anderson, SC 29625
3beds
--sqft
Single Family Residence
Built in ----
-- sqft lot
$267,000 Zestimate®
$--/sqft
$-- HOA
What's special
Single-story homeNew hvacNew guttersNew windowsCeramic tiled countertop
- 92 days
- 673
- 49
Zillow last checked:
Listing updated:
Listed by:
Pamela McDowell 864-221-0097,
BHHS C Dan Joyner - Anderson
Source: WUMLS,MLS#: 20303540 Originating MLS: Western Upstate Association of Realtors
Originating MLS: Western Upstate Association of RealtorsFacts & features
Interior
Bedrooms & bathrooms
- Bedrooms: 3
- Bathrooms: 2
- Full bathrooms: 2
- Main level bathrooms: 2
- Main level bedrooms: 3
Rooms
- Room types: Dining Room
Primary bedroom
- Dimensions: 16 x 14
Bedroom 2
- Dimensions: 14 x 12
Bedroom 3
- Dimensions: 15 x 13
Heating
- Heat Pump, Wood Stove
Cooling
- Central Air, Electric
Appliances
- Included: Dishwasher, Gas Range
- Laundry: Washer Hookup, Electric Dryer Hookup
Features
- Ceiling Fan(s), Cathedral Ceiling(s), High Ceilings, Main Level Primary, Other, Pull Down Attic Stairs, Tub Shower, Walk-In Closet(s), Walk-In Shower, Window Treatments
- Flooring: Carpet, Ceramic Tile, Laminate, Luxury Vinyl Plank, Vinyl
- Windows: Blinds, Vinyl
- Basement: None,Crawl Space
- Fireplace features: Wood Burning
Interior area
- Living area range: 1750-1999 Square Feet
Property
Parking
- Total spaces: 2
- Parking features: Attached Carport, Driveway
- Garage spaces: 2
- Has carport: Yes
Accessibility
- Accessibility features: Low Threshold Shower
Features
- Levels: One
- Stories: 1
- Patio & porch: Front Porch, Patio
- Exterior features: Fence, Porch, Patio
- Fencing: Yard Fenced
- Waterfront features: None
Lot
- Features: Level, Outside City Limits, Subdivision
Details
- Parcel number: 0940603008
Construction
Type & style
- Home type: SingleFamily
- Architectural style: Ranch
- Property subtype: Single Family Residence
Materials
- Brick
- Foundation: Crawlspace
- Roof: Composition,Shingle
Utilities & green energy
- Sewer: Public Sewer
- Water: Public
- Utilities for property: Electricity Available, Natural Gas Available, Sewer Available, Water Available
Community & HOA
Community
- Security: Smoke Detector(s)
- Subdivision: Stonehaven - Anderson
HOA
- Has HOA: No
- Services included: None
Location
- Region: Anderson
Financial & listing details
- Tax assessed value: $149,800
- Annual tax amount: $1,919
- Date on market: 7/7/2026
- Cumulative days on market: 93 days
- Listing agreement: Exclusive Right To Sell
- Listing terms: USDA Loan
Estimated market value
$267,000
$254,000 - $280,000
$1,777/mo
Price history
| Date | Event | Price |
|---|---|---|
| 10/6/2026 | Price change | $269,900-1.8% |
Source:  WUMLS #20303540 Report a problem WUMLS #20303540 Report a problem | ||
| 9/22/2026 | Price change | $274,900-1.8% |
Source: WUMLS #20303540 Report a problem | ||
| 7/8/2026 | Listed for sale | $279,900+133.4% |
Source: WUMLS #20303540 Report a problem | ||
| 6/20/2014 | Sold | $119,900-3.1% |
Source: WUMLS #20148063 Report a problem | ||
| 5/6/2014 | Price change | $123,700+3.2% |
Source: RE/MAX REALTY PROFESSIONALS #20153546 Report a problem | ||
| 3/24/2014 | Price change | $119,900-4% |
Source: Keller Williams Western Upstate #20148063 Report a problem | ||
| 2/8/2014 | Price change | $124,900-1.7% |
Source: Keller Williams Western Upstate #20148063 Report a problem | ||
| 11/7/2013 | Listed for sale | $127,000+10.5% |
Source: Keller Williams Western Upstate #20148063 Report a problem | ||
| 9/1/2005 | Sold | $114,900 |
Source: Public Record Report a problem | ||
Public tax history
| Year | Property taxes | Tax assessment |
|---|---|---|
| 2025 | $1,919 -0.1% | $5,990 |
| 2024 | $1,922 +1.5% | $5,990 |
| 2023 | $1,894 +2.6% | $5,990 |
| 2022 | $1,846 +5.1% | $5,990 +15.9% |
| 2021 | $1,757 +168.2% | $5,170 |
| 2020 | $655 | $5,170 |
| 2019 | $655 | $5,170 |
| 2018 | $655 -1.6% | $5,170 |
| 2017 | $666 | $5,170 +7.9% |
| 2016 | -- | $4,790 -11% |
| 2015 | -- | $5,380 |
| 2014 | -- | $5,380 |
| 2013 | -- | $5,380 +0.2% |
| 2012 | -- | $5,370 |
| 2011 | -- | $5,370 |
| 2010 | -- | $5,370 |
| 2009 | -- | $5,370 |
| 2008 | -- | $5,370 |
| 2007 | -- | $5,370 +42.1% |
| 2006 | -- | $3,780 -33.3% |
| 2005 | -- | $5,670 |
| 2004 | -- | $5,670 +1.4% |
| 2003 | -- | $5,590 +15.5% |
| 2002 | -- | $4,840 |
| 2001 | -- | $4,840 |
| 2000 | -- | $4,840 |
Find assessor info on the county website
Monthly payment
Est. payment
Payment breakdown
Explore the cost of this home by adjusting the details. Changes won't be saved.Climate risks
Neighborhood: 29625
Nearby schools
Schools provided by the listing agent
- Elementary: Centrvl Elem
- Middle: Lakeside Middle
- High: Westside High
Source: WUMLS. This data may not be complete. We recommend contacting the local school district to confirm school assignments for this home.

Similar homes
- $270,0003 bd2 ba1.3k sqft415 Ponce Deleon Dr, Anderson, SC 29621For Sale
 MLS ID #20306206, Andrew Lamkin, EXP Realty LLC. WUMLS
 - $269,0003 bd2 ba-- sqft118 Bryson Rd, Anderson, SC 29625For Sale
 MLS ID #20306249, Berenice Ramage, Western Upstate Keller William. WUMLS
 - $265,4003 bd2 ba-- sqft304 Stonehaven Dr, Anderson, SC 29625For Sale
 MLS ID #20303627, Diane Maxwell, BHHS C Dan Joyner - Office A. WUMLS
 - $250,0004 bd2 ba2.2k sqft1103 Greenacres, Anderson, SC 29621For Sale
 MLS ID #20304139, Chappelear and Associates, Western Upstate Keller William. WUMLS
