Charming One-Level Family Home in a Highly Desirable Area!
Welcome to this beautifully maintained 3-bedroom, 2-bath home offering comfort, space, and timeless appeal—all on one convenient level. Nestled in a sought-after neighborhood in Hanna school district, this property blends everyday functionality with inviting spaces designed for family living and entertaining.
Step inside to gleaming hardwood floors and an abundance of natural light throughout. The spacious living room features a cozy fireplace, creating a warm and welcoming atmosphere for relaxing evenings at home.
The formal dining room is perfect for hosting holiday meals and special gatherings, while the generously sized kitchen offers ample cabinetry, plenty of counter space, and a bright eat-in breakfast area for casual dining.
A cheerful sunroom provides additional living space filled with natural light—ideal for morning coffee, a reading nook, or simply enjoying views of a serene yard area.
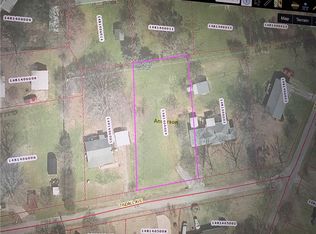
Outdoor living truly shines here. Step out onto the deck, perfect for grilling and entertaining, or unwind on the screened porch where you can enjoy fresh air in comfort. The large lot offers plenty of room for play, pecan and an assortment of fruit trees, and a nice storage building for a workshop with power, or lawn equipment storage.
Bathrooms have been remodeled both with walk in showers The HVAC was replaced in August of 2025. Roof replaced in October of 2016. Very desirable home in a nice spacious setting!
For sale
Price cut: $5K (6/26)
$264,900
1509 Tindall Ave, Anderson, SC 29621
3beds
--sqft
Single Family Residence
Built in ----
0.51 Acres Lot
$262,500 Zestimate®
$--/sqft
$-- HOA
What's special
Cozy fireplaceCheerful sunroomGenerously sized kitchenGleaming hardwood floorsFormal dining roomBright eat-in breakfast areaAmple cabinetry
- 202 days
- 471
- 53
Zillow last checked:
Listing updated:
Listed by:
Carey Kennedy 864-617-0476,
NorthGroup Real Estate
Source: WUMLS,MLS#: 20298022 Originating MLS: Western Upstate Association of Realtors
Originating MLS: Western Upstate Association of RealtorsFacts & features
Interior
Bedrooms & bathrooms
- Bedrooms: 3
- Bathrooms: 2
- Full bathrooms: 2
- Main level bathrooms: 2
- Main level bedrooms: 3
Heating
- Heat Pump
Cooling
- Heat Pump
Features
- Basement: Garage Access,Crawl Space
Interior area
- Living area range: 1500-1749 Square Feet
Property
Parking
- Total spaces: 2
- Parking features: Attached, Garage, Basement, Driveway
- Attached garage spaces: 2
Features
- Levels: One
- Stories: 1
- Patio & porch: Deck, Porch, Screened
- Exterior features: Deck
Lot
- Size: 0.51 Acres
- Features: City Lot, Subdivision
Details
- Parcel number: 1481406003
Construction
Type & style
- Home type: SingleFamily
- Architectural style: Ranch
- Property subtype: Single Family Residence
Materials
- Wood Siding
- Foundation: Basement, Crawlspace
- Roof: Architectural,Shingle
Utilities & green energy
- Sewer: Public Sewer
- Water: Public
- Utilities for property: Cable Available, Electricity Available, Sewer Available, Water Available
Community & HOA
HOA
- Has HOA: No
Location
- Region: Anderson
Financial & listing details
- Tax assessed value: $99,850
- Annual tax amount: $1,618
- Date on market: 3/2/2026
- Cumulative days on market: 204 days
- Listing agreement: Exclusive Right To Sell
Estimated market value
$262,500
$249,000 - $276,000
$1,774/mo
Price history
| Date | Event | Price |
|---|---|---|
| 6/26/2026 | Price change | $264,900-1.9% |
Source:  WUMLS #20298022 Report a problem WUMLS #20298022 Report a problem | ||
| 6/17/2026 | Listed for sale | $269,900 |
Source: WUMLS #20298022 Report a problem | ||
| 6/12/2026 | Contingent | $269,900 |
Source: WUMLS #20298022 Report a problem | ||
| 3/4/2026 | Listed for sale | $269,900 |
Source: WUMLS #20298022 Report a problem | ||
Public tax history
| Year | Property taxes | Tax assessment |
|---|---|---|
| 2025 | $1,618 -0.4% | $4,000 |
| 2024 | $1,625 | $4,000 |
| 2023 | $1,625 +1.7% | $4,000 |
| 2022 | $1,598 +7.9% | $4,000 +18% |
| 2021 | $1,481 | $3,390 |
| 2020 | -- | $3,390 |
| 2019 | $335 | $3,390 |
| 2018 | $335 -0.8% | $3,390 |
| 2017 | $337 | $3,390 +6.6% |
| 2016 | -- | $3,180 |
| 2015 | -- | $3,180 |
| 2014 | -- | $3,180 |
| 2013 | -- | $3,180 -3.3% |
| 2012 | -- | $3,290 |
| 2011 | -- | $3,290 |
| 2010 | -- | $3,290 |
| 2009 | -- | $3,290 |
| 2008 | -- | $3,290 |
| 2007 | -- | $3,290 +23.2% |
| 2006 | -- | $2,670 |
| 2005 | -- | $2,670 |
| 2004 | -- | $2,670 |
| 2003 | -- | $2,670 +27.8% |
| 2002 | -- | $2,090 |
| 2001 | -- | $2,090 |
| 2000 | -- | $2,090 |
Find assessor info on the county website
Monthly payment
Est. payment
Payment breakdown
Explore the cost of this home by adjusting the details. Changes won't be saved.Climate risks
Neighborhood: 29621
Nearby schools
Schools provided by the listing agent
- Elementary: Concord Elem
- Middle: Mccants Middle
- High: Tl Hanna High
Source: WUMLS. This data may not be complete. We recommend contacting the local school district to confirm school assignments for this home.
Similar homes
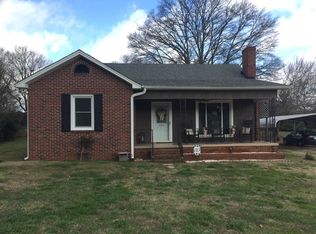
- $250,0004 bd2 ba1.6k sqft1705 E Calhoun St, Anderson, SC 29621For Sale
 MLS ID #20304301, Heather Wood, Living Down South Realty. WUMLS
 - $263,0003 bd3 ba2.4k sqft23 Gilmer Dr, Anderson, SC 29621For Sale
 MLS ID #20304928, Nick Huscroft, Chosen Realty, LLC. WUMLS
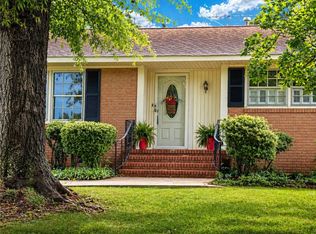
 - $274,9003 bd2 ba1.7k sqft611 Heyward Rd, Anderson, SC 29621For Sale
 MLS ID #20294521, David Locke, Western Upstate Keller William. WUMLS
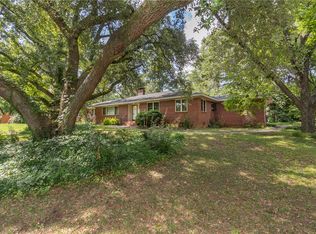
 - $250,0004 bd2 ba2.2k sqft1103 Greenacres, Anderson, SC 29621For Sale
 MLS ID #20304139, Chappelear and Associates, Western Upstate Keller William. WUMLS
