A home built for the ages, with old-world grandeur and room for everyone. Hardwoods run throughout both levels of this 4-bedroom, 3.5-bathhome, connected by expansive, elegant hallways. At its heart is a large yet cozy living room with a gas fireplace, opening to a window-filled dining room made for gatherings. Just off the dining room, the kitchen offers generous space for cooking and storage, plus a perfectly sized breakfast nook. Laundry is tucked away off the kitchen with an exterior door, creating an organized drop zone for coming in from the day’s weather and activities. At the other end of the hardwood hallway, the primary suite features a walk-in closet and a full bath with a glass shower. The suite also has private access to an exquisite den with built-in shelving, walk-in closets, and a second gas fireplace. The den is also reachable from the hallway, giving the home yet another grand space to gather. Upstairs, two very large bedrooms with double closets share the second full bath. The level is completed by a potential second primary bedroom with a walk-in closet and an en suite full bath, the home’s third. Outside, two sets of French doors from the living room and a separate door from the den lead to a 30x14 covered porch overlooking the private, quiet backyard. With its solid bones and old-world character, this one-of-a-kind home is ready for a buyer with vision to bring it back to new and make it shine for generations to come. Sold as-is
For sale
$325,000
1806 Lindale Rd, Anderson, SC 29621
4beds
--sqft
Single Family Residence
Built in ----
1.06 Acres Lot
$315,400 Zestimate®
$--/sqft
$-- HOA
What's special
Gas fireplaceExpansive elegant hallwaysPerfectly sized breakfast nookPrivate quiet backyard
- 11 days
- 1,980
- 182
Likely to sell faster than
Zillow last checked:
Listing updated:
Listed by:
Joey McCormick 864-292-9449,
RE/MAX Executive/Greenville
Source: WUMLS,MLS#: 20308467 Originating MLS: Western Upstate Association of Realtors
Facts & features
Interior
Bedrooms & bathrooms
- Bedrooms: 4
- Bathrooms: 4
- Full bathrooms: 3
- 1/2 bathrooms: 1
- Main level bathrooms: 1
- Main level bedrooms: 1
Rooms
- Room types: Breakfast Room/Nook, Dining Room, Laundry
Primary bedroom
- Level: Main
- Dimensions: 14x15
Bedroom 2
- Level: Upper
- Dimensions: 16x15
Bedroom 3
- Level: Upper
- Dimensions: 15x16
Bedroom 4
- Level: Upper
- Dimensions: 25x16
Breakfast room nook
- Level: Main
- Dimensions: 9x10
Den
- Level: Main
- Dimensions: 20x15
Dining room
- Level: Main
- Dimensions: 13x16
Kitchen
- Level: Main
- Dimensions: 12x12
Laundry
- Level: Main
- Dimensions: 7x10
Living room
- Level: Main
- Dimensions: 20x15
Heating
- Central, Gas, Natural Gas
Cooling
- Central Air, Electric, Forced Air
Appliances
- Included: Dishwasher, Electric Oven, Electric Range, Electric Water Heater, Refrigerator
- Laundry: Washer Hookup, Electric Dryer Hookup
Features
- Bookcases, Built-in Features, French Door(s)/Atrium Door(s), Fireplace, Laminate Countertop, Bath in Primary Bedroom, Main Level Primary, Smooth Ceilings, Shower Only, Cable TV, Upper Level Primary, Walk-In Closet(s), Walk-In Shower, Breakfast Area, Separate/Formal Living Room
- Flooring: Carpet, Hardwood, Parquet, Tile
- Doors: French Doors, Storm Door(s)
- Windows: Wood Frames
- Basement: None,Crawl Space
- Has fireplace: Yes
- Fireplace features: Gas, Gas Log, Multiple, Option
Interior area
- Living area range: 3500-3749 Square Feet
Property
Parking
- Parking features: None, Driveway
Accessibility
- Accessibility features: Low Threshold Shower
Features
- Levels: Two
- Stories: 2
- Patio & porch: Front Porch, Patio
- Exterior features: Paved Driveway, Porch, Patio, Storm Windows/Doors
Lot
- Size: 1.06 Acres
- Features: City Lot, Subdivision
Details
- Parcel number: 1221708017000
Construction
Type & style
- Home type: SingleFamily
- Architectural style: Traditional
- Property subtype: Single Family Residence
Materials
- Brick
- Foundation: Crawlspace
- Roof: Architectural,Shingle
Utilities & green energy
- Sewer: Septic Tank
- Water: Public
- Utilities for property: Cable Available
Community & HOA
Community
- Subdivision: Bellview Estates
HOA
- Has HOA: No
Location
- Region: Anderson
Financial & listing details
- Tax assessed value: $248,240
- Annual tax amount: $6,061
- Date on market: 10/19/2026
- Cumulative days on market: 11 days
- Listing agreement: Exclusive Right To Sell
Estimated market value
$315,400
$300,000 - $331,000
$2,192/mo
Price history
| Date | Event | Price |
|---|---|---|
| 10/19/2026 | Listed for sale | $325,000 |
Source:  Greater Greenville AOR #1607096 Report a problem | ||
Public tax history
| Year | Property taxes | Tax assessment |
|---|---|---|
| 2025 | $6,090 +50.7% | $9,930 |
| 2024 | $4,041 | $9,930 |
| 2023 | $4,041 +1.7% | $9,930 |
| 2022 | $3,974 +9.5% | $9,930 +18.2% |
| 2021 | $3,630 +154% | $8,400 |
| 2020 | $1,429 | $8,400 |
| 2019 | -- | $8,400 |
| 2018 | -- | $8,400 |
| 2017 | $1,442 | $8,400 +1.6% |
| 2016 | -- | $8,270 |
| 2015 | -- | $8,270 |
| 2014 | -- | $8,270 |
| 2013 | -- | $8,270 -3.2% |
| 2012 | -- | $8,540 |
| 2011 | -- | $8,540 |
| 2010 | -- | $8,540 |
| 2009 | -- | $8,540 |
| 2008 | -- | $8,540 |
| 2007 | -- | $8,540 +29% |
| 2006 | -- | $6,620 -0.5% |
| 2005 | -- | $6,650 |
| 2004 | -- | $6,650 |
| 2003 | -- | $6,650 -8.4% |
| 2002 | -- | $7,260 |
| 2001 | -- | $7,260 |
| 2000 | -- | $7,260 |
Find assessor info on the county website
Monthly payment
Est. payment
Payment breakdown
Explore the cost of this home by adjusting the details. Changes won't be saved.Climate risks
Neighborhood: 29621
Nearby schools
Schools provided by the listing agent
- Elementary: Concord Elem
- Middle: Mccants Middle
- High: Tl Hanna High
Source: WUMLS. This data may not be complete. We recommend contacting the local school district to confirm school assignments for this home.
Similar homes
- $299,9003 bd2 ba2.1k sqft1204 Stonehurst Dr, Anderson, SC 29621For Sale
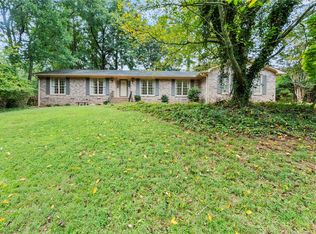 MLS ID #20308581, Lisa O’Brien, Keller Williams Greenville Cen. WUMLS
- $275,0003 bd3 ba2.2k sqft23 Gilmer Dr, Anderson, SC 29621For Sale
 MLS ID #20308777, Taylor Kelley, Western Upstate Keller William. WUMLS
- $219,0003 bd1 ba1.1k sqft2700 Bellview Rd, Anderson, SC 29621For Sale
 MLS ID #20308793, Tina Brown, BHHS C Dan Joyner - Anderson. WUMLS
- $309,9004 bd2 ba4k sqft1508 Johanna Cir, Anderson, SC 29621For Sale
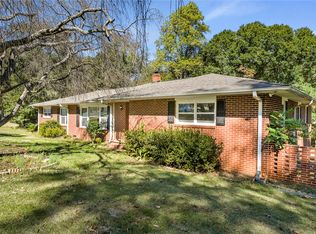 MLS ID #20308611, At Home Associates, BHHS C Dan Joyner - Anderson. WUMLS
