Beautiful New Construction with Modern Finishes and Thoughtful Design! This spacious 3-bedroom, 2-bath home offers an inviting open floor plan with quality finishes throughout. Luxury vinyl plank flooring flows throughout the home, creating a beautiful look with easy everyday maintenance. The large family room features a striking cathedral ceiling, providing a bright and spacious gathering area.
The well-appointed kitchen offers a generous island, abundant cabinetry, granite countertops, and a convenient pantry. The adjoining dining area features an elegant chandelier and French doors leading to the covered back porch. The porch overlooks an inviting backyard and provides a wonderful space for relaxing, entertaining, or enjoying the outdoors.
The spacious laundry room adds convenience with a built-in desk or folding area. The large primary suite is a private retreat featuring a cathedral ceiling and an impressive en-suite bath. The primary bathroom includes separate his-and-her vanities with granite countertops, a walk-in tiled shower, and a huge walk-in closet offering exceptional storage.
With luxury vinyl plank flooring, granite countertops, generous storage, spacious living areas, and a welcoming indoor-outdoor design, this new construction home offers comfort, style, and functionality in every detail.
For sale
$324,900
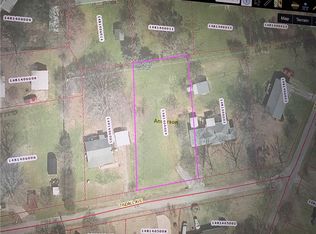
1507 Tindall Ave, Anderson, SC 29621
3beds
--sqft
Single Family Residence
Built in 2026
-- sqft lot
$-- Zestimate®
$--/sqft
$-- HOA
What's special
Quality finishes throughoutPrivate retreatLarge family roomGenerous islandAdjoining dining areaImpressive en-suite bathWell-appointed kitchen
- 6 days
- 145
- 12
Zillow last checked:
Listing updated:
Listed by:
Carey Kennedy 864-617-0476,
NorthGroup Real Estate
Source: WUMLS,MLS#: 20306354 Originating MLS: Western Upstate Association of Realtors
Originating MLS: Western Upstate Association of RealtorsFacts & features
Interior
Bedrooms & bathrooms
- Bedrooms: 3
- Bathrooms: 2
- Full bathrooms: 2
- Main level bathrooms: 2
- Main level bedrooms: 3
Heating
- Heat Pump
Cooling
- Heat Pump
Features
- Basement: None
Interior area
- Living area range: 1500-1749 Square Feet
Property
Parking
- Total spaces: 2
- Parking features: Attached, Garage
- Attached garage spaces: 2
Features
- Levels: One
- Stories: 1
Lot
- Features: City Lot, Not In Subdivision
Details
- Parcel number: 1481406004
Construction
Type & style
- Home type: SingleFamily
- Architectural style: Craftsman
- Property subtype: Single Family Residence
Materials
- Vinyl Siding
- Foundation: Slab
- Roof: Architectural,Shingle
Condition
- Under Construction
- Year built: 2026
Utilities & green energy
- Sewer: Public Sewer
- Utilities for property: Electricity Available, Sewer Available, Water Available
Community & HOA
HOA
- Has HOA: No
Location
- Region: Anderson
Financial & listing details
- Date on market: 9/23/2026
- Cumulative days on market: 8 days
- Listing agreement: Exclusive Right To Sell
Estimated market value
Not available
Estimated sales range
Not available
Not available
Price history
| Date | Event | Price |
|---|---|---|
| 9/25/2026 | Listed for sale | $324,900 |
Source:  WUMLS #20306354 Report a problem WUMLS #20306354 Report a problem | ||
Public tax history
Tax history is unavailable.
Monthly payment
Est. payment
Payment breakdown
Explore the cost of this home by adjusting the details. Changes won't be saved.Climate risks
Neighborhood: 29621
Nearby schools
Schools provided by the listing agent
- Elementary: Concord Elem
- Middle: Mccants Middle
- High: Tl Hanna High
Source: WUMLS. This data may not be complete. We recommend contacting the local school district to confirm school assignments for this home.

Similar homes
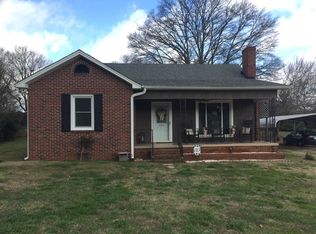
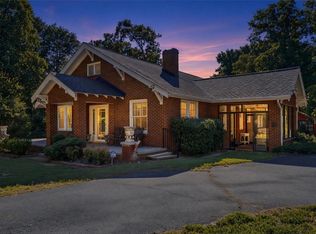
- $349,9003 bd2 ba-- sqft2007 Marchbanks Ave, Anderson, SC 29621For Sale
 MLS ID #20306744, Maria Kozak, NorthGroup Real Estate. WUMLS
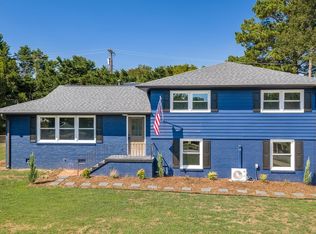
 - $324,9994 bd3 ba2.1k sqft2409 Villa Ct, Anderson, SC 29621For Sale
 MLS ID #1602930, Jack Maehler, REALSERV RESIDENTIAL, LLC. Greater Greenville AOR
 - $250,0003 bd2 ba1.4k sqft405 Laurel Crk, Anderson, SC 29621For Sale
 MLS ID #1592913, Anna-Marie Fraley, XSell Upstate. Greater Greenville AOR
 - $245,0003 bd2 ba1.4k sqft1 Gabrielle St, Anderson, SC 29621For Sale
 MLS ID #20306400, Melody Bell & Associates, Western Upstate Keller William. WUMLS
